




3 Beds
4 Baths
1,991 SqFt
3 Beds
4 Baths
1,991 SqFt
Key Details
Property Type Single Family Home
Sub Type Mixed Use
Listing Status Active
Purchase Type For Sale
Square Footage 1,991 sqft
MLS Listing ID IRE1069884
Bedrooms 3
Full Baths 2
Half Baths 2
HOA Y/N No
Year Built 2022
Annual Tax Amount $1,573
Tax Year 2026
Lot Size 7.000 Acres
Acres 7.0
Property Sub-Type Mixed Use
Source ires
Property Description
Location
State CO
County Mesa
Area Out Of Area
Zoning AFT
Direction From the intersection of Highway 6 & 50 and 20 Rd, head North on 20 Rd. Turn West onto I Rd, home will be second on the left/South side.
Rooms
Basement Crawl Space
Interior
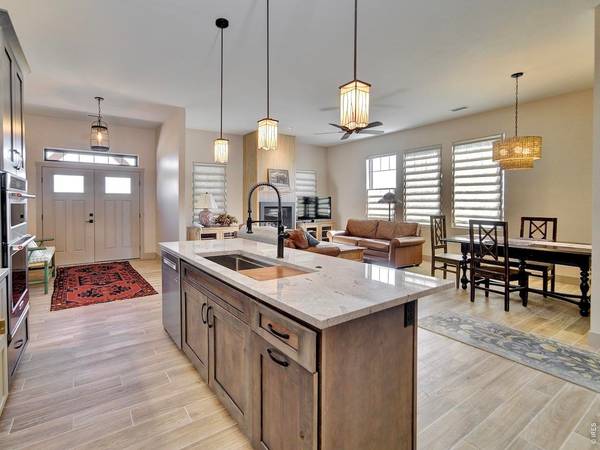
Interior Features Eat-in Kitchen, Open Floorplan, Workshop, Pantry, Walk-In Closet(s), Washer/Dryer Hookup, Kitchen Island, Two Primary Suites
Heating Radiant, 2 or more Heat Sources
Cooling Central Air, Ceiling Fan(s)
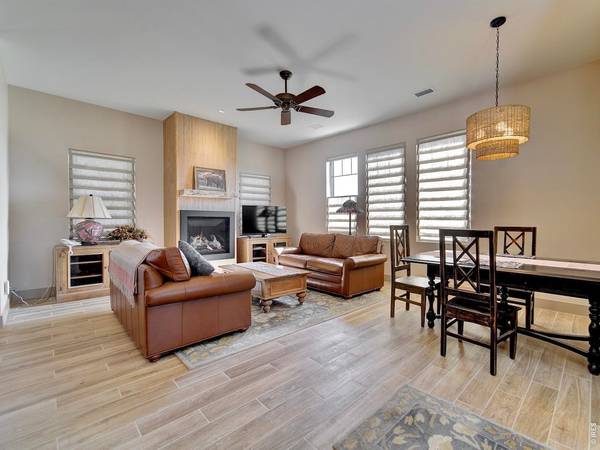
Fireplaces Type Living Room
Appliance Gas Range, Double Oven, Dishwasher, Refrigerator, Washer, Dryer, Microwave
Exterior
Exterior Feature >8' Garage Door, Heated Garage, Oversized Garage
Parking Features Garage Door Opener, RV Access/Parking, Detached
Garage Spaces 8.0
Fence Chain Link
Utilities Available Other
View Y/N Yes
View Panoramic
Roof Type Composition,Metal
Improvements No
Porch Patio
Garage Yes
Building
Lot Description House Faces North
Sewer Septic Tank
Water Public
Level or Stories One
Structure Type Frame
New Construction false
Schools
Elementary Schools Rim Rock
Middle Schools Fruita
High Schools Mesa County Valley 51
School District Mesa County Valley 51
Others
Acceptable Financing Cash, Conventional
Horse Property Horse(s) Allowed, Barn
Listing Terms Cash, Conventional
Special Listing Condition Private Owner

NEARBY SCHOOL & BUSINESS