




3 Beds
3 Baths
1,491 SqFt
3 Beds
3 Baths
1,491 SqFt
Key Details
Property Type Townhouse
Sub Type Townhouse
Listing Status Active
Purchase Type For Sale
Square Footage 1,491 sqft
Subdivision The Meadows
MLS Listing ID IRE5339402
Bedrooms 3
Full Baths 2
Half Baths 1
HOA Fees $360/mo
HOA Y/N Yes
Year Built 2011
Annual Tax Amount $3,178
Tax Year 2025
Lot Size 1,306 Sqft
Acres 0.03
Property Sub-Type Townhouse
Source ires
Property Description
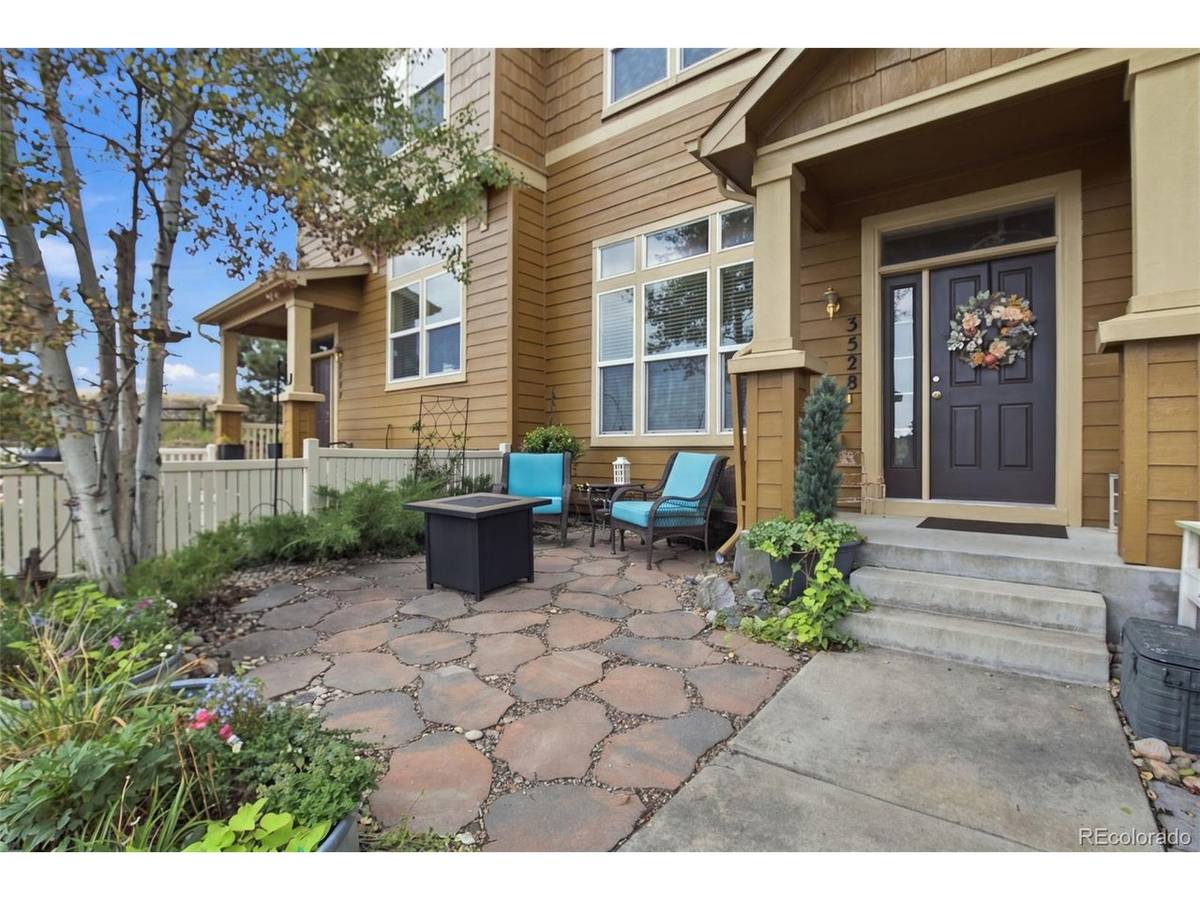
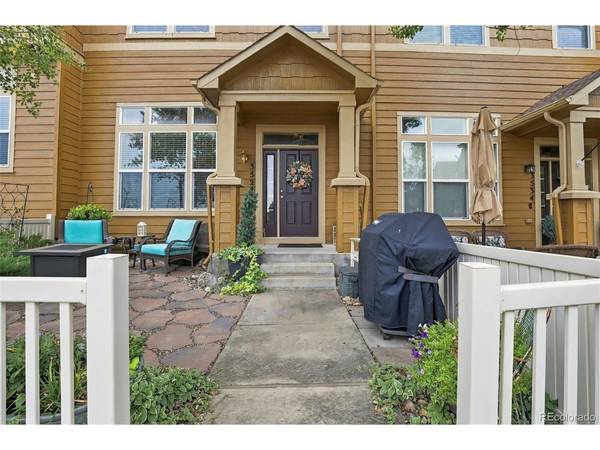
This townhome is located in the back of the neighborhood, providing access to the trail system from your front door. The large patio allows you to enjoy the beautiful views of the open space. The Meadows have 2 pools, pickleball and tennis courts, miles of trails, a hospital, movie theater, restaurants and shopping. The quaint downtown is an easy drive or you hop on your bile and take the Plum Creek trail. The Miller Activity center is close by, which includes zip lining, trails, a pool, Incline, a large playground and more.
Location
State CO
County Douglas
Community The Meadows
Area Metro Denver
Interior
Interior Features Eat-in Kitchen, Open Floorplan, Walk-In Closet(s), Kitchen Island
Heating Forced Air
Cooling Central Air
Fireplaces Type One
Appliance Dishwasher, Refrigerator, Washer, Dryer, Microwave, Disposal
Exterior
Parking Features Attached
Garage Spaces 2.0
Fence Fenced
Community Features Clubhouse, Tennis Court(s), Pool, Playground, Park, Trail(s)
View Y/N Yes
View Hills
Roof Type Composition
Porch Patio
Garage Yes
Building
Lot Description Abuts Public Open Space
Sewer Public Sewer
Water Public
Level or Stories Three Or More
Structure Type Frame,Stone,Wood Siding
New Construction false
Schools
Elementary Schools Soaring Hawk
Middle Schools Castle Rock
High Schools Douglas County Re-1
School District Douglas County Re-1
Others
HOA Fee Include Trash,Snow Removal,Exterior Maintenance,Insurance
Acceptable Financing Cash, Conventional, FHA, VA
Listing Terms Cash, Conventional, FHA, VA
Special Listing Condition Private Owner
Virtual Tour https://www.zillow.com/view-imx/812621db-e804-4439-b8e5-74cd3c8be7c4?setAttribution=mls&wl=true&initialViewType=pano

NEARBY SCHOOL & BUSINESS