

4862 Barn Owl, Frederick, CO 80504
4862 Barn Owl, Frederick, CO 80504,Video Tour
4862 Barn Owl, Frederick, CO 80504
REQUEST A TOUR If you would like to see this home without being there in person, select the "Virtual Tour" option and your agent will contact you to discuss available opportunities.
In-PersonVirtual Tour
$ 625,000
Est. payment | /mo

5 Beds

4 Baths

3,418 SqFt


$ 625,000
Est. payment | /mo

5 Beds

4 Baths

3,418 SqFt

Key Details

Property Type Single Family Home

Sub Type Single Family Residence

Listing Status Pending

Purchase Type For Sale

Square Footage 3,418 sqft

Subdivision Eagle Valley

MLS Listing ID IRE2186890

Bedrooms 5

Full Baths 3

Half Baths 1

HOA Fees $105/qua

HOA Y/N Yes

Year Built 2000

Annual Tax Amount $3,759

Tax Year 2025

Lot Size 0.370 Acres

Acres 0.37

Property Sub-Type Single Family Residence

Source ires

Property Description

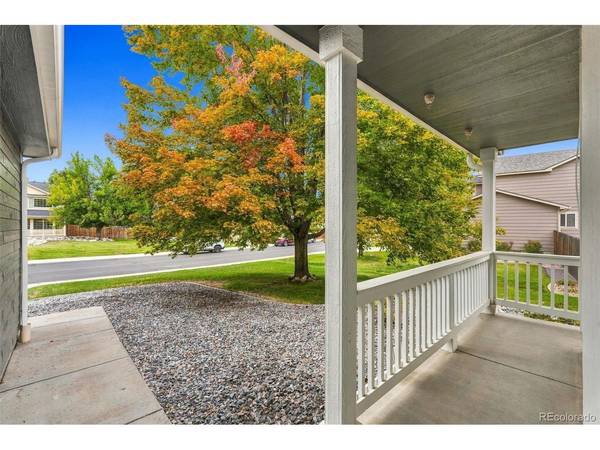
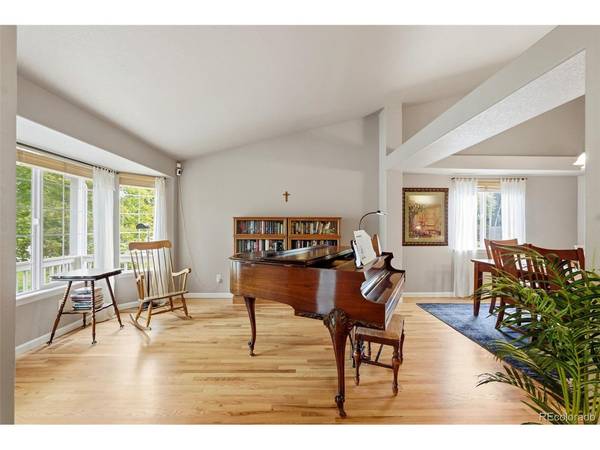
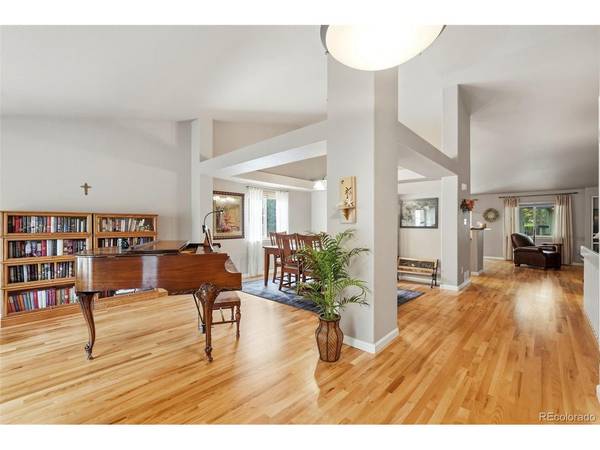
Welcome to this thoughtfully designed home where inviting indoor and outdoor spaces come together. Step inside to an open concept layout with beautiful hardwood floors. The front sitting room brings the outside in with large windows and flows into a spacious dining room with plenty of space to host family and friends. The open kitchen, expansive living room, and sunroom create a seamless gathering space. The kitchen is equipped with pristine cabinetry, granite counters, pantry, gas range, tiered island, and breakfast nook. The adjoining living room features high ceilings, skylight, and gas fireplace. A newer sunroom brings the outdoors in with floor-to-ceiling windows and direct access to the backyard and deck-an ideal spot to relax and enjoy the changing seasons. The large primary suite includes vaulted ceiling, two closets with a walk-in. An updated ensuite bath spotlights dual vanities, maple cabinetry, granite counters, and walk-in shower with built-in seating and river-rock detailing. Two additional bedrooms, full and half bathrooms, and laundry room round out the main level. The finished basement includes two spacious bedrooms, a full bathroom, large recreation room, and storage/pantry space. Outside, a composite deck overlooks a private backyard haven framed by mature trees, including apple and pear, and greenery. Plus, front and backyard sprinklers, dedicated irrigation line, storage shed, and fencing. An oversized heated three-car garage is a dream for anyone needing extra workspace and storage. Additional features include seller-owned solar panels, newer exterior paint and water heater, Class 4 impact-resistant shingle roof, well-maintained furnace and central air conditioning, and Ring security equipment. This home offers a rare combination of comfort, flexibility, and peaceful indoor and outdoor living!

Location

State CO

County Weld

Community Eagle Valley

Area Greeley/Weld

Rooms

Basement Partially Finished, Slab

Interior

Interior Features Eat-in Kitchen, Cathedral Ceiling(s), Open Floorplan, Pantry, Walk-In Closet(s), Skylights, Kitchen Island

Heating Forced Air, Humidity Control

Cooling Central Air, Ceiling Fan(s)

Fireplaces Type Gas, Living Room, One

Appliance Dishwasher, Refrigerator, Washer, Dryer, Microwave, Disposal, Fire Alarm

Exterior

Exterior Feature Sprinkler System, Heated Garage, Oversized Garage

Parking Features Attached

Garage Spaces 3.0

Fence Fenced

Utilities Available Natural Gas Available

View Y/N No

Roof Type Composition

Porch Patio, Deck

Garage Yes

Building

Lot Description Level, Outbuildings

Sewer Other

Water Public, Other

Level or Stories One

Structure Type Frame,Stone

New Construction false

Schools

Elementary Schools Legacy

Middle Schools Coal Ridge

High Schools St Vrain Dist Re 1J

School District St Vrain Dist Re 1J

Others

Acceptable Financing Cash, Conventional, FHA, VA

Listing Terms Cash, Conventional, FHA, VA

Special Listing Condition Private Owner

Virtual Tour https://www.zillow.com/view-imx/bceddebc-d98d-4ffa-8f98-8ddf856a94ff?setAttribution=mls&wl=true&initialViewType=pano

Information and Real Estate Services (IRES)
Listed by Jamie Bradley

NEARBY SCHOOL & BUSINESS

Breeyan Edwards

+1(970) 646-6555

breeyan@firstcoloradorealty.com

523 St Vrain Ln, Estes Park, CO 80517, USA

GET MORE INFORMATION

Name
Phone*
Message

Go tour this home

4862 Barn Owl