

1809 S Van Gordon, Denver, CO 80228
REQUEST A TOUR If you would like to see this home without being there in person, select the "Virtual Tour" option and your agent will contact you to discuss available opportunities.
In-PersonVirtual Tour
$ 800,000
Est. payment | /mo

5 Beds

3 Baths

2,819 SqFt


$ 800,000
Est. payment | /mo

5 Beds

3 Baths

2,819 SqFt

Key Details

Property Type Single Family Home

Sub Type Single Family Residence

Listing Status Coming Soon

Purchase Type For Sale

Square Footage 2,819 sqft

Subdivision Green Mountain

MLS Listing ID IRE8827932

Bedrooms 5

Full Baths 1

Three Quarter Bath 2

HOA Y/N No

Year Built 1967

Annual Tax Amount $4,778

Tax Year 2025

Lot Size 9,147 Sqft

Acres 0.21

Property Sub-Type Single Family Residence

Source ires

Property Description

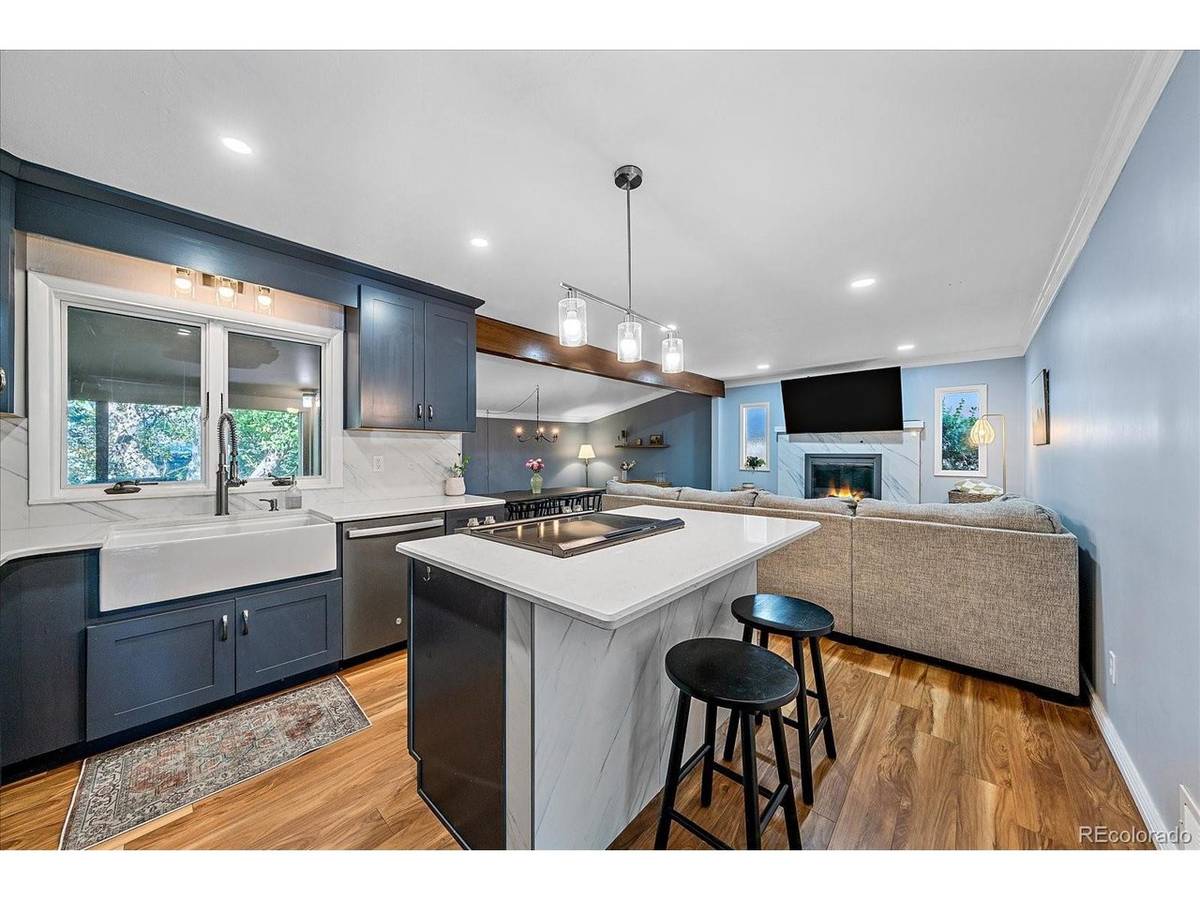
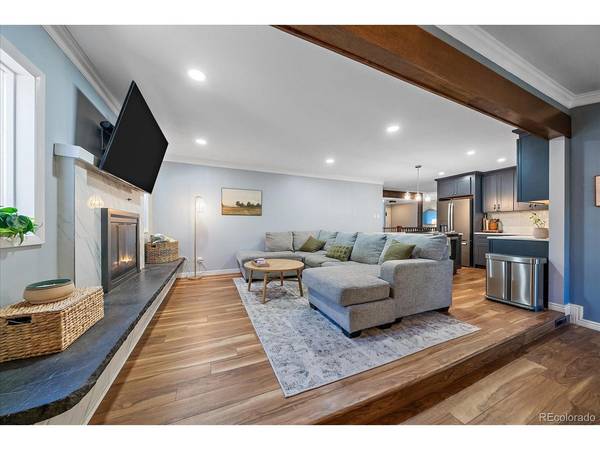
Welcome to this spacious 5-bedroom, 3-bathroom single-family residence offering nearly 3,000 square feet of comfortable living space in one of Lakewood's most desirable locations. The renovated kitchen is the heart of the home, featuring updated finishes and an open layout that flows seamlessly into the main living space, creating an inviting setting for everyday living and entertaining. A formal living area adds additional flexibility, while the enclosed patio sunroom provides a bright, versatile space to enjoy year-round, with direct access to the outdoor deck and backyard. The finished basement offers exceptional flexibility with a private mother-in-law-style suite, making it an ideal retreat for out-of-town guests, extended family or anyone looking for additional living space and privacy. With five bedrooms and three bathrooms, there is plenty of room for everyone, along with a two-car garage for added convenience and storage. Ideally situated in Lakewood, this home offers easy access to parks, trails, shopping, dining, schools, the foothills and major routes into Denver. Combining a fantastic location with thoughtful updates, flexible living spaces and nearly 3,000 square feet, this home offers the space and versatility to fit the way you live.

Location

State CO

County Jefferson

Community Green Mountain

Area Metro Denver

Rooms

Family Room 1

Basement Walk-Out Access

Interior

Interior Features Eat-in Kitchen, Kitchen Island

Heating Forced Air

Cooling Central Air, Ceiling Fan(s)

Fireplaces Type Gas, Family Room, One

Appliance Washer, Dryer, Disposal, Fire Alarm

Exterior

Exterior Feature Sprinkler System

Parking Features Attached

Garage Spaces 2.0

Fence Partial

Utilities Available Electricity Available, Cable Available

View Y/N No

Roof Type Composition

Porch Patio

Garage Yes

Building

Lot Description House Faces East, Paved, Gutters

Sewer Public Sewer

Water Public

Level or Stories One

Structure Type Brick,Wood Siding,Concrete

New Construction false

Schools

Elementary Schools Devinny

Middle Schools Dunstan

High Schools Jefferson Dist R-1

School District Jefferson Dist R-1

Others

Acceptable Financing Cash, Conventional, 1031 Exchange

Listing Terms Cash, Conventional, 1031 Exchange

Special Listing Condition Private Owner

Virtual Tour https://www.zillow.com/view-3d-home/14c5be82-f2f2-46cc-bb0b-e23534ba1848?setAttribution=mls&wl=true

Information and Real Estate Services (IRES)
Listed by Doug Gaeta

NEARBY SCHOOL & BUSINESS

Breeyan Edwards

+1(970) 646-6555

breeyan@firstcoloradorealty.com

523 St Vrain Ln, Estes Park, CO 80517, USA

GET MORE INFORMATION

Name
Phone*
Message

Go tour this home

1809 S Van Gordon