
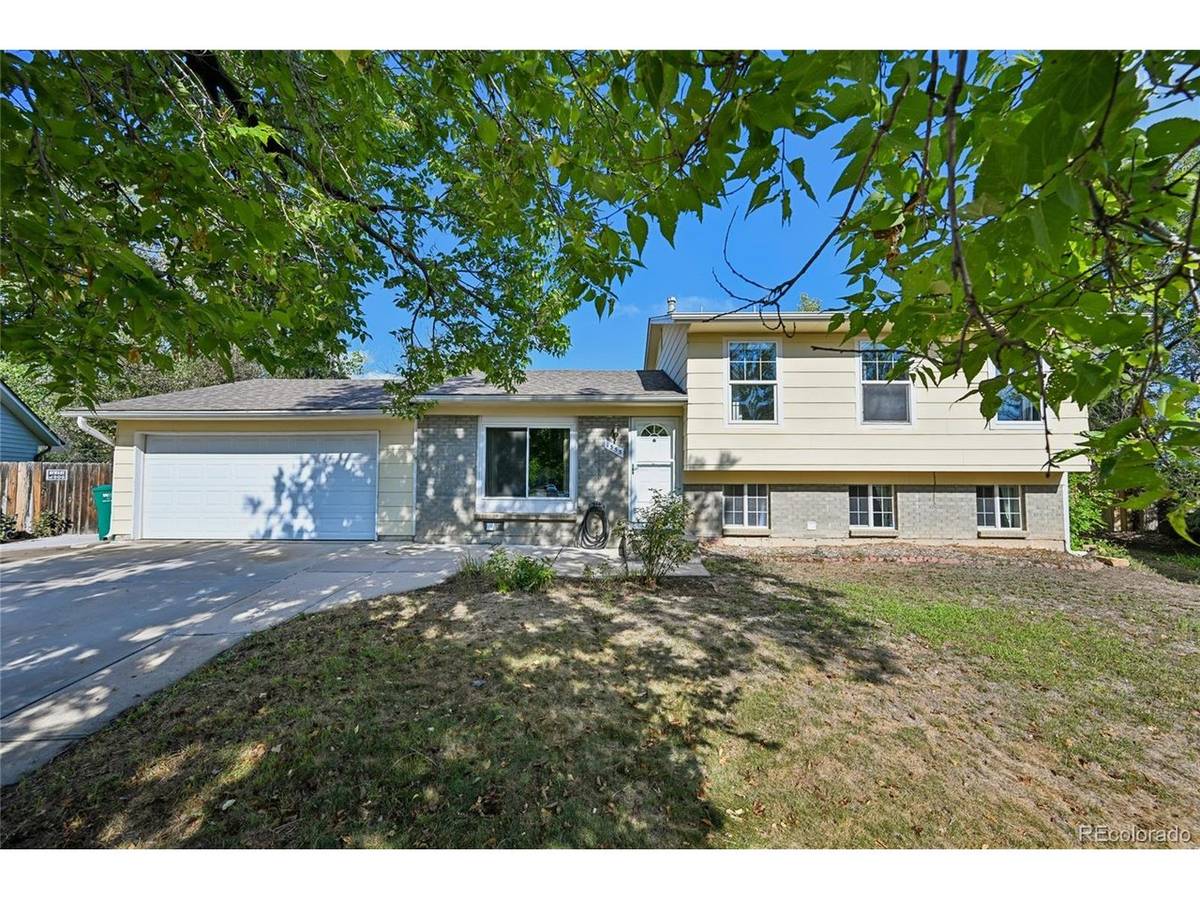
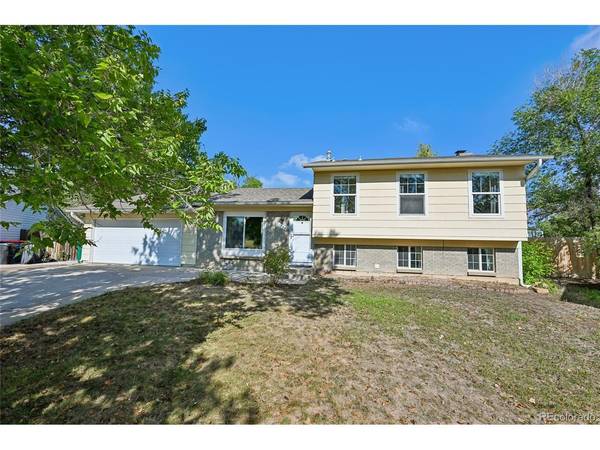

1555 S Sedalia, Aurora, CO 80017
1555 S Sedalia, Aurora, CO 80017,Video Tour
1555 S Sedalia, Aurora, CO 80017
REQUEST A TOUR If you would like to see this home without being there in person, select the "Virtual Tour" option and your agent will contact you to discuss available opportunities.
In-PersonVirtual Tour
$ 350,000
Est. payment | /mo

4 Beds

3 Baths

1,985 SqFt


$ 350,000
Est. payment | /mo

4 Beds

3 Baths

1,985 SqFt

Key Details

Property Type Single Family Home

Sub Type Single Family Residence

Listing Status Pending

Purchase Type For Sale

Square Footage 1,985 sqft

Subdivision Aurora Highlands

MLS Listing ID IRE8416201

Bedrooms 4

Three Quarter Bath 3

HOA Y/N No

Year Built 1975

Annual Tax Amount $2,996

Tax Year 2025

Lot Size 0.300 Acres

Acres 0.3

Property Sub-Type Single Family Residence

Source ires

Property Description

Don't miss out on this fantastic opportunity! This charming 4-bedroom, 3-bathroom tri-level home nestled on a peaceful cul-de-sac is a dream come true. Spanning 13,068 square feet, the property features a spacious, private and fully fenced backyard, perfect for entertaining and relaxation. Enjoy hosting gatherings on the covered patio, or make use of the generous space for a garden or a chicken coop-the choice is yours, and there's no HOA to limit your creativity! Inside, natural light floods the home, creating a warm and inviting atmosphere. The dining room features vaulted ceilings and opens to the back patio, ideal for seamless indoor-outdoor entertaining. With nearly 2,000 square feet of living space, there's plenty of room for everyone to feel at home. Conveniently located near shops, restaurants, a park, and Buckley Space Force Base, with easy access to E470, this home offers both comfort and convenience. Come and see for yourself-your dream home awaits!

Location

State CO

County Arapahoe

Community Aurora Highlands

Area Metro Denver

Zoning RES

Rooms

Family Room 1

Basement Slab

Interior

Interior Features Cathedral Ceiling(s)

Heating Forced Air

Cooling Central Air, Ceiling Fan(s)

Fireplaces Type Family Room, One

Appliance Refrigerator, Microwave, Disposal, Fire Alarm

Exterior

Exterior Feature Sprinkler System

Parking Features Attached

Garage Spaces 2.0

Fence Fenced

Utilities Available Electricity Available, Cable Available

View Y/N No

Roof Type Composition

Porch Patio

Garage Yes

Building

Lot Description Cul-De-Sac, Level, Outbuildings, House Faces South, Paved, Gutters

Sewer Public Sewer

Water Public

Level or Stories Tri-Level

Structure Type Frame,Brick,Wood Siding

New Construction false

Schools

Elementary Schools Arkansas

Middle Schools Mrachek

High Schools Adams-Arapahoe 28J

School District Adams-Arapahoe 28J

Others

Acceptable Financing Cash, Conventional, FHA, VA

Listing Terms Cash, Conventional, FHA, VA

Special Listing Condition Private Owner

Virtual Tour https://www.zillow.com/view-imx/bd45273d-04d1-4049-beda-faff815a6078?setAttribution=mls&wl=true&initialViewType=pano

Information and Real Estate Services (IRES)
Listed by Susan Cary

NEARBY SCHOOL & BUSINESS

Breeyan Edwards

+1(970) 646-6555

breeyan@firstcoloradorealty.com

523 St Vrain Ln, Estes Park, CO 80517, USA

GET MORE INFORMATION

Name
Phone*
Message

Go tour this home

1555 S Sedalia