




2 Beds
2 Baths
1,720 SqFt
2 Beds
2 Baths
1,720 SqFt
Key Details
Property Type Single Family Home
Sub Type Single Family Residence
Listing Status Active
Purchase Type For Sale
Square Footage 1,720 sqft
Subdivision Congress Park
MLS Listing ID IRE9435827
Style Cottage
Bedrooms 2
Full Baths 1
Three Quarter Bath 1
HOA Y/N No
Year Built 1931
Annual Tax Amount $4,319
Tax Year 2025
Lot Size 6,098 Sqft
Acres 0.14
Property Sub-Type Single Family Residence
Source ires
Property Description
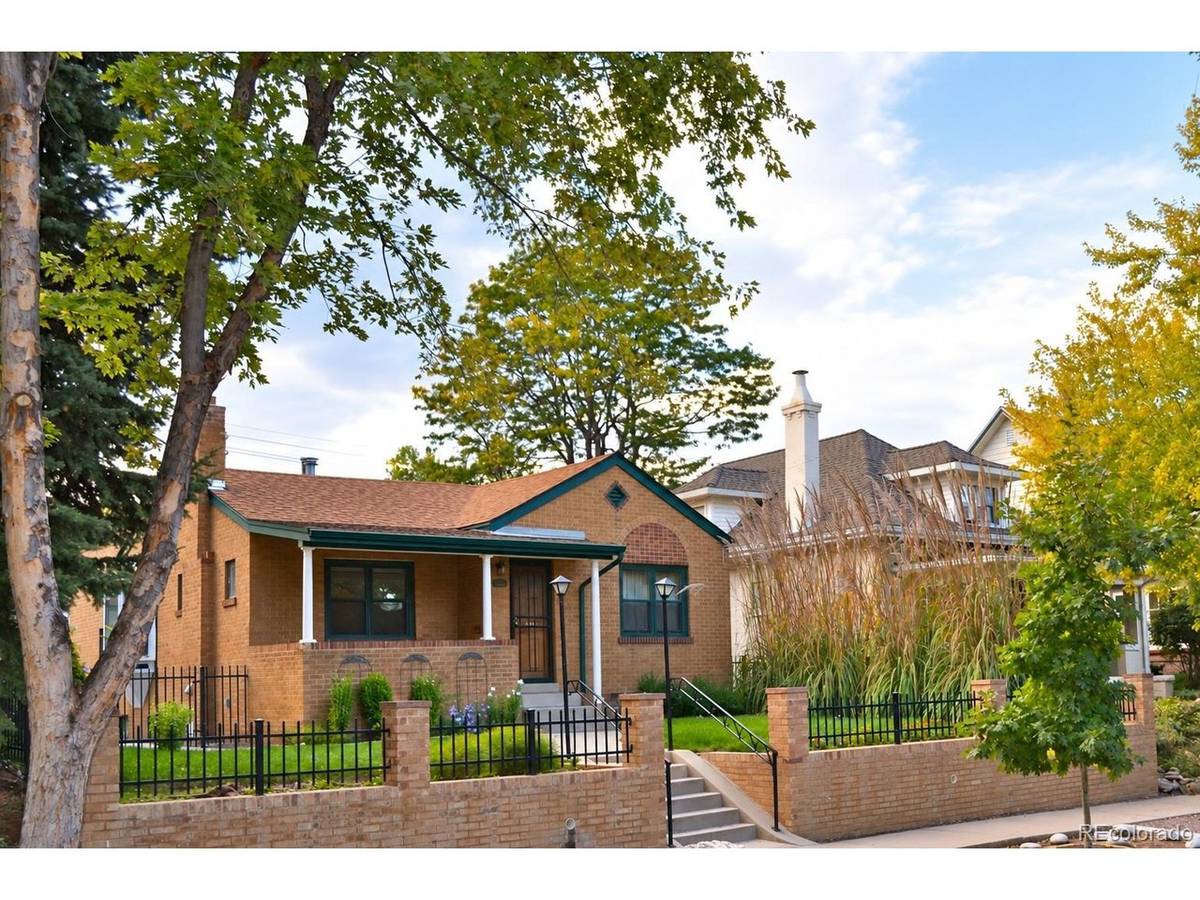
The finished basement, already wired for sound, offers tremendous flexibility as a media room, home office, workout/yoga space or guest accommodations. A spacious tiled 3/4 bath, laundry area, multiple storage closets and a fun laundry chute from the main hallway add convenience. Outside, enjoy a 5,940-square-foot lot, plus an oversized two-car garage with substantial electrical subpanel, additional gated off-street parking, and a separate shed with an attached motorcycle/bicycle garage and mini garage door conveniently accessed from the alley. Additional improvements include an impact-resistant roof, updated plumbing and electrical, newer wood Pella windows and a brick retaining wall.
Classic character, smart updates, great storage, serious garage space and room to make it your own!
Location
State CO
County Denver
Community Congress Park
Area Metro Denver
Zoning U-TU-C
Direction GPS works
Rooms
Family Room 1
Basement Partial, Partially Finished, Built-In Radon
Interior
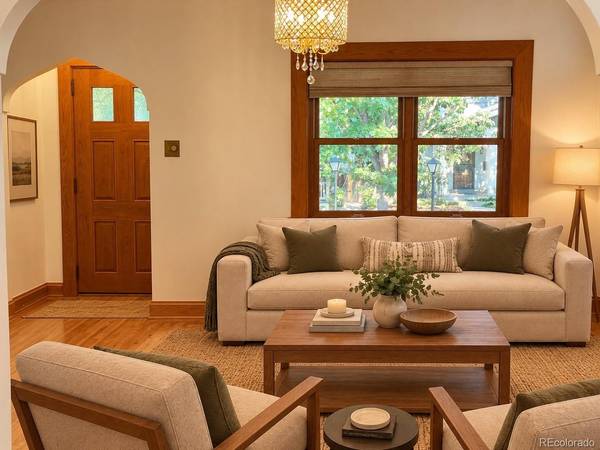
Interior Features Pantry, Bay or Bow Window
Heating Forced Air
Cooling Central Air
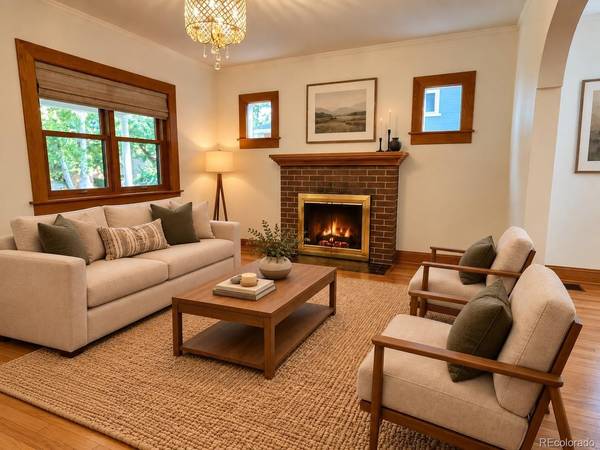
Fireplaces Type Gas, Living Room, One
Appliance Self Cleaning Oven, Dishwasher, Refrigerator, Washer, Dryer, Microwave, Disposal, Fire Alarm
Exterior
Exterior Feature Oversized Garage
Parking Features Detached
Garage Spaces 2.0
Utilities Available Natural Gas Available
View Y/N Yes
View City
Roof Type Rubber,Fiberglass
Porch Patio
Garage Yes
Building
Lot Description Level, Outbuildings, House Faces East
Sewer Public Sewer
Water Public
Architectural Style Cottage
Level or Stories One
Structure Type Brick
New Construction false
Schools
Elementary Schools Teller
Middle Schools Morey
High Schools Denver District 1
School District Denver District 1
Others
Acceptable Financing Cash, Conventional, Seller Financing
Listing Terms Cash, Conventional, Seller Financing

NEARBY SCHOOL & BUSINESS