




5 Beds
4 Baths
3,437 SqFt
5 Beds
4 Baths
3,437 SqFt
Key Details
Property Type Single Family Home
Sub Type Single Family Residence
Listing Status Active
Purchase Type For Sale
Square Footage 3,437 sqft
Subdivision Highlands Ranch
MLS Listing ID IRE3120862
Style Contemporary
Bedrooms 5
Full Baths 2
Three Quarter Bath 2
HOA Fees $174/qua
HOA Y/N Yes
Year Built 1992
Annual Tax Amount $4,653
Tax Year 2025
Lot Size 5,227 Sqft
Acres 0.12
Property Sub-Type Single Family Residence
Source ires
Property Description
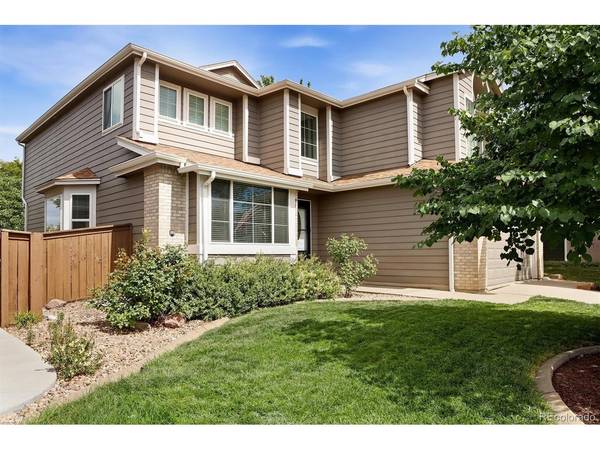
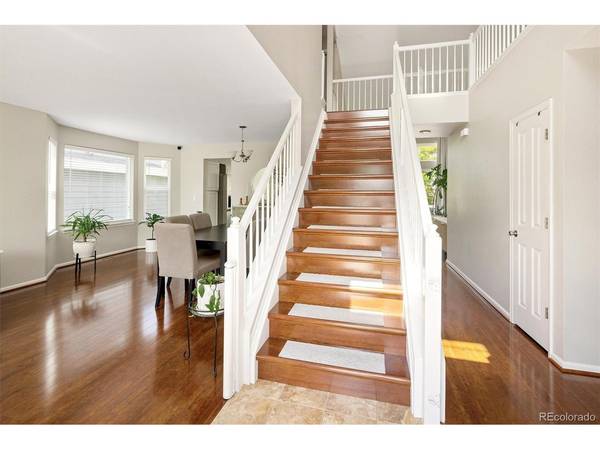
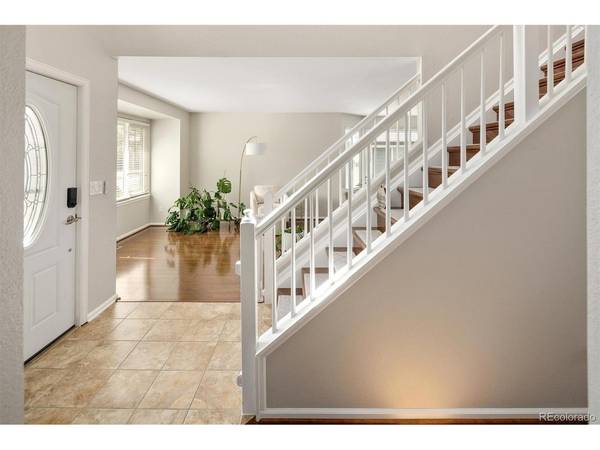
The desirable south facing orientation fills the home with abundant natural light, while the open main level floor plan creates an effortless flow for everyday living and entertaining. Beautiful hard surface flooring extends throughout the main and upper levels, with no carpet anywhere on either floor. The spacious kitchen features abundant cabinetry and counter space, newer appliances, and plenty of room for whatever your day to day brings. It opens seamlessly to the dining and living areas, while the impressive family room showcases soaring vaulted ceilings that further enhance the home's open and airy feel.
Upstairs, generously sized bedrooms are complemented by well appointed bathrooms and continued hard surface flooring throughout. Every room reflects the same exceptional level of care and attention to detail found throughout the home.
The newly finished walkout basement provides valuable additional living space with endless possibilities for a recreation room, home office, guest area, or additional gathering space. Outside, the upgraded composite deck offers the perfect setting for summer dinners, entertaining, or relaxing while enjoying Colorado's beautiful seasons. The well maintained yard provides plenty of space to play, garden, or simply enjoy the outdoors.
With its immaculate condition, thoughtful updates, abundant natural light, newer appliances, soaring ceilings, newly finished walkout basement, carpet free main and upper levels, and upgraded composite deck, 809 Redwood truly stands apart. Clean, comfortable, beautifully maintained, and ready to welcome its next owners.
Location
State CO
County Douglas
Community Highlands Ranch
Area Metro Denver
Zoning PDU
Direction From Broadway and Highlands Ranch Parkway. Go south on Broadway to Gateway Drive. Go east on Gateway Drive to Salford Lane. Go north on Salford Lane to a quick right on Redwood Court. Home is 10 homes down on the north side of the street.
Rooms
Basement Partially Finished, Slab, Walk-Out Access, Sump Pump
Interior
Interior Features Open Floorplan, Walk-In Closet(s), Kitchen Island
Heating Forced Air
Cooling Central Air, Ceiling Fan(s)
Fireplaces Type Gas Log, One
Appliance Dishwasher, Refrigerator, Washer, Dryer, Microwave, Disposal, Fire Alarm
Exterior
Exterior Feature Sprinkler System
Parking Features Attached
Garage Spaces 2.0
Fence Fenced
Community Features Clubhouse, Tennis Court(s), Hot Tub, Pool, Sauna, Playground, Fitness Center, Park, Trail(s)
View Y/N No
Roof Type Composition
Porch Deck
Garage Yes
Building
Sewer Public Sewer
Water Public
Architectural Style Contemporary
Level or Stories Two
Structure Type Frame,Brick
New Construction false
Schools
Elementary Schools Bear Canyon
Middle Schools Mountain Ridge
High Schools Douglas County Re-1
School District Douglas County Re-1
Others
Acceptable Financing Cash, Conventional, VA, 1031 Exchange
Listing Terms Cash, Conventional, VA, 1031 Exchange
Special Listing Condition Private Owner

NEARBY SCHOOL & BUSINESS