

10410 Tracewood, Highlands Ranch, CO 80130
REQUEST A TOUR If you would like to see this home without being there in person, select the "Virtual Tour" option and your agent will contact you to discuss available opportunities.
In-PersonVirtual Tour
$ 545,000
Est. payment | /mo

3 Beds

3 Baths

1,615 SqFt


Save
$ 545,000
Est. payment | /mo
Save

3 Beds

3 Baths

1,615 SqFt

Key Details

Property Type Single Family Home

Sub Type Single Family Residence

Listing Status Active

Purchase Type For Sale

Square Footage 1,615 sqft

Subdivision Highlands Ranch Southridge

MLS Listing ID IRE4663828

Bedrooms 3

Full Baths 2

Half Baths 1

HOA Fees $174/qua

HOA Y/N Yes

Year Built 2000

Annual Tax Amount $3,760

Tax Year 2025

Lot Size 5,227 Sqft

Acres 0.12

Property Sub-Type Single Family Residence

Source ires

Property Description

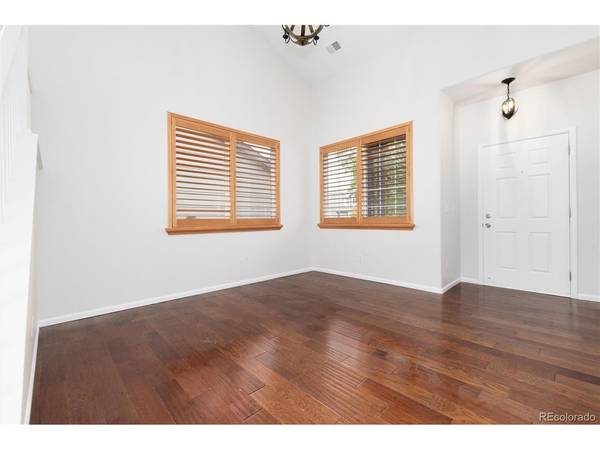
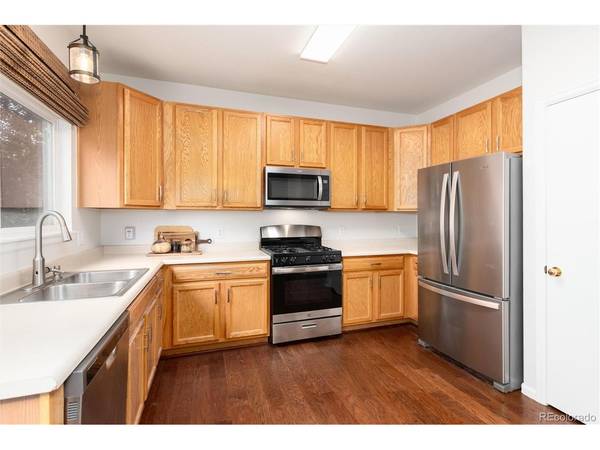
Welcome to the Southridge lifestyle in Highlands Ranch. Situated on a quiet cul-de-sac this light filled three-bedroom, three-bath home greets you with a grand living room and soaring ceilings, wood floor and plantation shutters. The spacious kitchen offers ample storage, pantry, stainless steel appliances, and blends seamlessly with the dining area and great room with a cozy fireplace. Sliding doors off the dining area to a large patio and backyard are perfect for indoor outdoor living. Upstairs, the serene primary suite is a private retreat featuring plantation shutters, walk-in closet, ensuite with a double vanity and oval soaking tub. Fresh paint throughout, new carpet on the 2nd floor, hardwood throughout the main floor. Roof, furnace, A/C all new in 2023. This property is perfectly situated with convenient access to the state-of-the-art Highlands Ranch rec centers, local trails, major commuting routes, including C-470, I-25, and the Light Rail. This home is move in ready for it's new owners.

Location

State CO

County Douglas

Community Highlands Ranch Southridge

Area Metro Denver

Zoning PDU

Rooms

Basement Slab

Interior

Heating Forced Air

Cooling Central Air

Fireplaces Type Insert, Gas, One

Appliance Self Cleaning Oven, Dishwasher, Washer, Dryer, Disposal, Fire Alarm

Exterior

Parking Features Attached

Garage Spaces 2.0

Fence Partial

Community Features Clubhouse, Tennis Court(s), Pool, Playground, Fitness Center, Park, Trail(s)

Utilities Available Electricity Available

View Y/N No

Roof Type Composition

Porch Patio

Garage Yes

Building

Lot Description House Faces West

Sewer Public Sewer

Water Public

Level or Stories Two

Structure Type Frame,Wood Siding

New Construction false

Schools

Elementary Schools Arrowwood

Middle Schools Cresthill

High Schools Douglas County Re-1

School District Douglas County Re-1

Others

Acceptable Financing Cash, Conventional, FHA, 1031 Exchange

Listing Terms Cash, Conventional, FHA, 1031 Exchange

Information and Real Estate Services (IRES)
Listed by Marci Jensen

NEARBY SCHOOL & BUSINESS

Breeyan Edwards

+1(970) 646-6555

breeyan@firstcoloradorealty.com

523 St Vrain Ln, Estes Park, CO 80517, USA

GET MORE INFORMATION

Name
Phone*
Message

Go tour this home

10410 Tracewood