

1044 Rockhurst #201, Highlands Ranch, CO 80129
REQUEST A TOUR If you would like to see this home without being there in person, select the "Virtual Tour" option and your agent will contact you to discuss available opportunities.
In-PersonVirtual Tour
$ 299,000
Est. payment | /mo

1 Bed

1 Bath

672 SqFt


$ 299,000
Est. payment | /mo

1 Bed

1 Bath

672 SqFt

Key Details

Property Type Condo

Sub Type Condominium

Listing Status Active

Purchase Type For Sale

Square Footage 672 sqft

Subdivision Clocktower At Highlands Ranch Town Center

MLS Listing ID IRE2951850

Bedrooms 1

Full Baths 1

HOA Fees $334/mo

HOA Y/N Yes

Year Built 2012

Annual Tax Amount $2,126

Tax Year 2025

Property Sub-Type Condominium

Source ires

Property Description

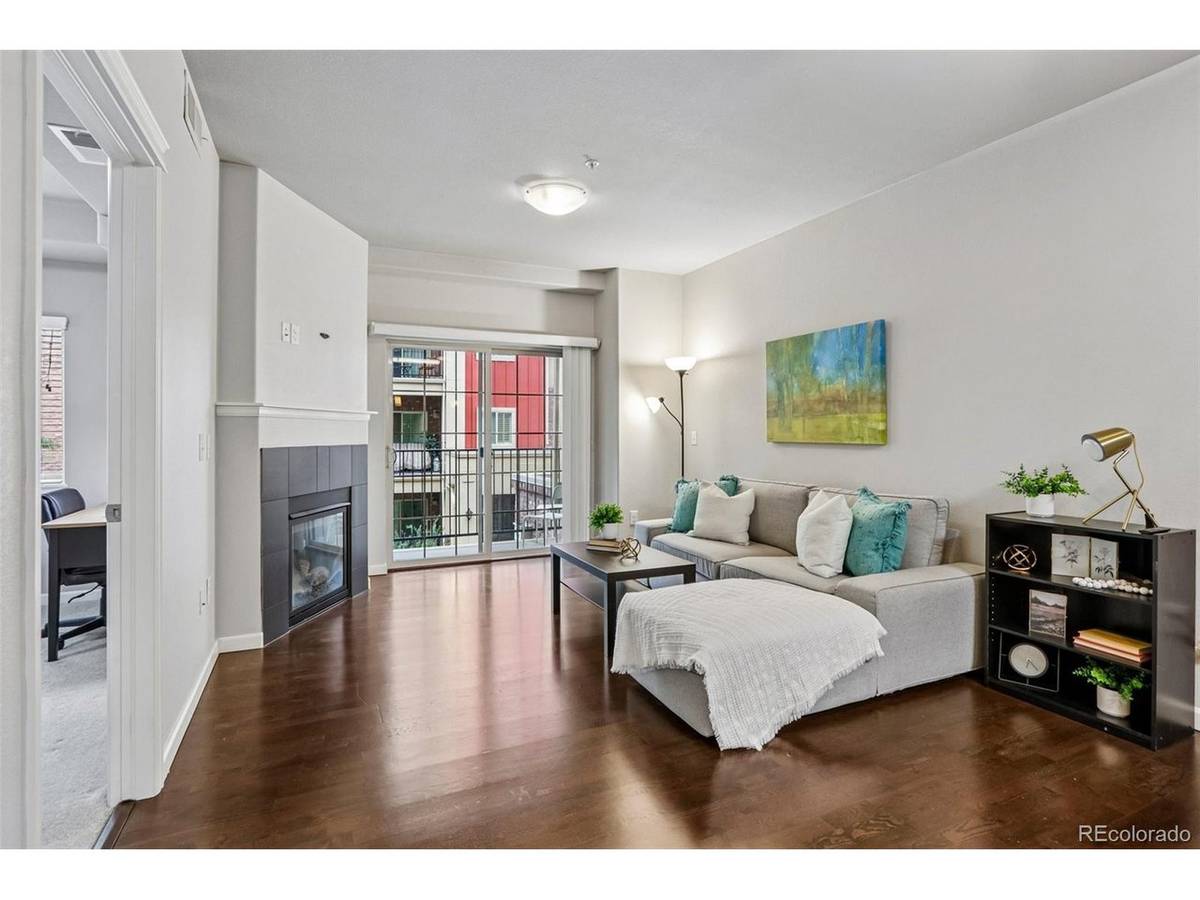
Situated in the heart of Highlands Ranch, this turnkey condo offers contemporary living in an ideal location. Grand high ceilings, stunning hardwood floors, abundant natural light, and an open floor plan connect the main living spaces seamlessly. Cozy up by the fireplace on cool Colorado evenings or relax on the covered balcony in the warmer summer months. Enjoy preparing meals in the gourmet kitchen, anchored by granite counters with barstool seating, espresso cabinetry, and a stainless steel appliance suite. Additional features of this turnkey residence include in-unit laundry, a spacious walk-in closet, and a reserved parking spot. Ideally situated in the back of the community and only minutes from Douglas County schools, everyday conveniences, 4 state-of-the-art Rec Centers, neighborhood parks, and miles of trails. Welcome to Clocktower At Highlands Ranch at Town Center. Welcome home.

Location

State CO

County Douglas

Community Clocktower At Highlands Ranch Town Center

Area Metro Denver

Direction Google Maps

Interior

Interior Features Eat-in Kitchen, Open Floorplan, Pantry, Walk-In Closet(s)

Heating Forced Air

Cooling Central Air, Ceiling Fan(s)

Fireplaces Type Gas Log, Living Room, One

Appliance Self Cleaning Oven, Dishwasher, Refrigerator, Washer, Dryer, Microwave, Disposal

Exterior

Exterior Feature Balcony

Parking Features Assigned

Garage Spaces 1.0

Community Features Clubhouse, Tennis Court(s), Hot Tub, Pool, Sauna, Playground, Fitness Center, Park, Trail(s)

Utilities Available Natural Gas Available

View Y/N No

Roof Type Composition

Garage Yes

Building

Sewer Public Sewer

Water Public

Level or Stories One

Structure Type Frame,Brick,Stucco

New Construction false

Schools

Elementary Schools Eldorado

Middle Schools Ranch View

High Schools Douglas County Re-1

School District Douglas County Re-1

Others

HOA Fee Include Trash,Exterior Maintenance,Water,Insurance,Sewer

Acceptable Financing Cash, Conventional, FHA, VA

Listing Terms Cash, Conventional, FHA, VA

Special Listing Condition Private Owner

Virtual Tour https://media.zillowmediaexperts.com/sites/1044-rockhurst-dr-201-littleton-co-80129-29447250/branded

Information and Real Estate Services (IRES)
Listed by Jennifer Hershberger

NEARBY SCHOOL & BUSINESS

Breeyan Edwards

+1(970) 646-6555

breeyan@firstcoloradorealty.com

523 St Vrain Ln, Estes Park, CO 80517, USA

GET MORE INFORMATION

Name
Phone*
Message

Go tour this home

1044 Rockhurst #201