

1241 Baker, Longmont, CO 80501
REQUEST A TOUR If you would like to see this home without being there in person, select the "Virtual Tour" option and your agent will contact you to discuss available opportunities.
In-PersonVirtual Tour
$ 380,000
Est. payment | /mo

3 Beds

3 Baths

2,340 SqFt


Save
$ 380,000
Est. payment | /mo
Save

3 Beds

3 Baths

2,340 SqFt

Key Details

Property Type Townhouse

Sub Type Townhouse

Listing Status Active

Purchase Type For Sale

Square Footage 2,340 sqft

Subdivision Meadows The

MLS Listing ID IRE1069844

Style Contemporary

Bedrooms 3

Full Baths 1

Half Baths 1

Three Quarter Bath 1

HOA Fees $370/mo

HOA Y/N Yes

Year Built 1984

Annual Tax Amount $2,607

Tax Year 2025

Lot Size 2,613 Sqft

Acres 0.06

Property Sub-Type Townhouse

Source ires

Property Description

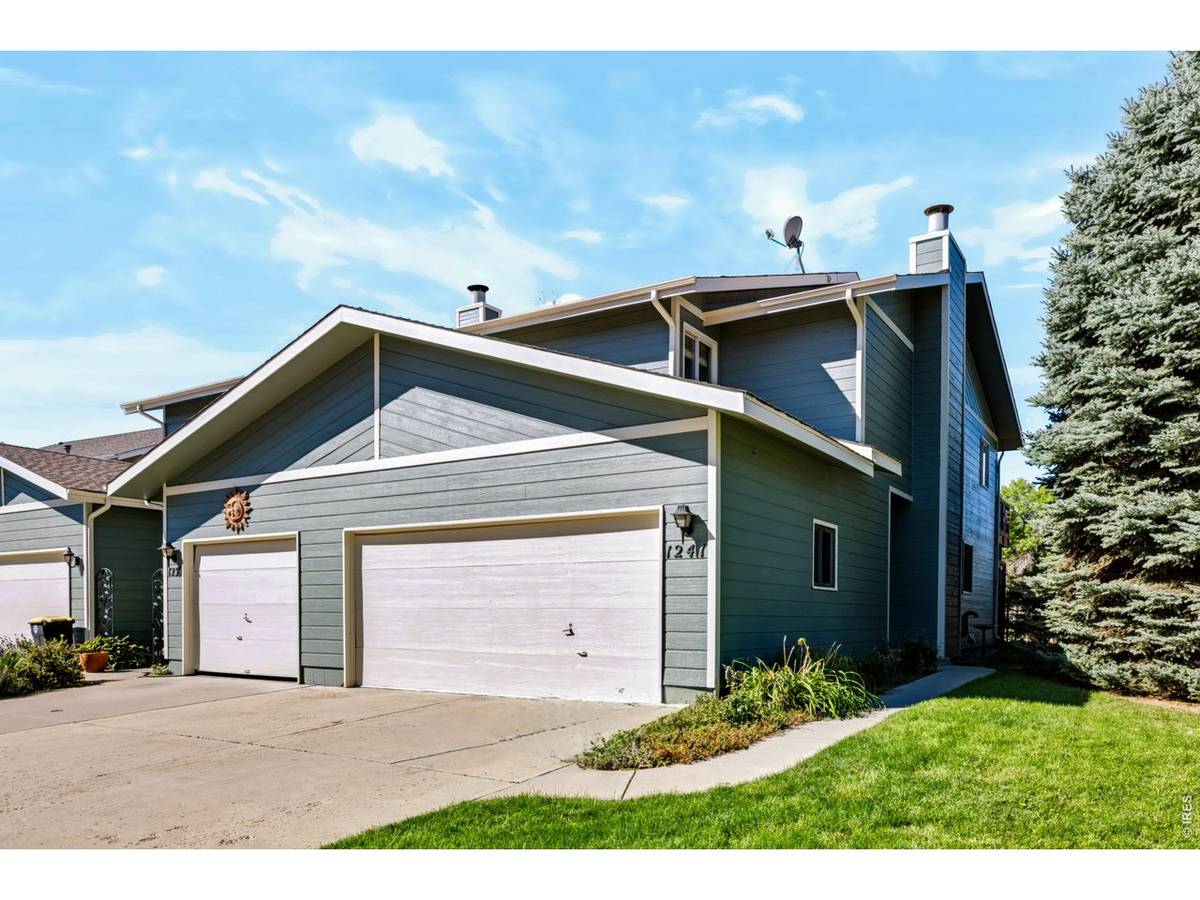
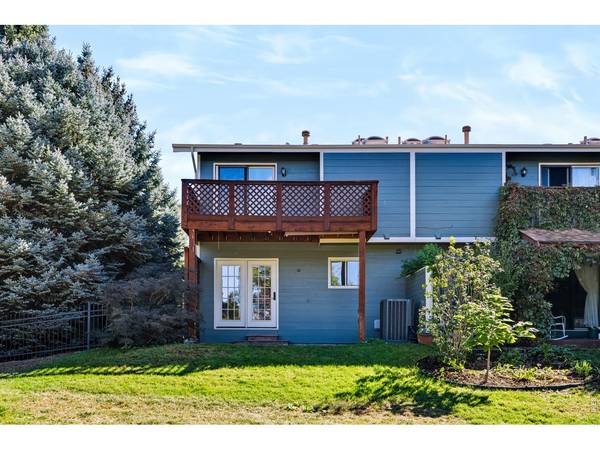
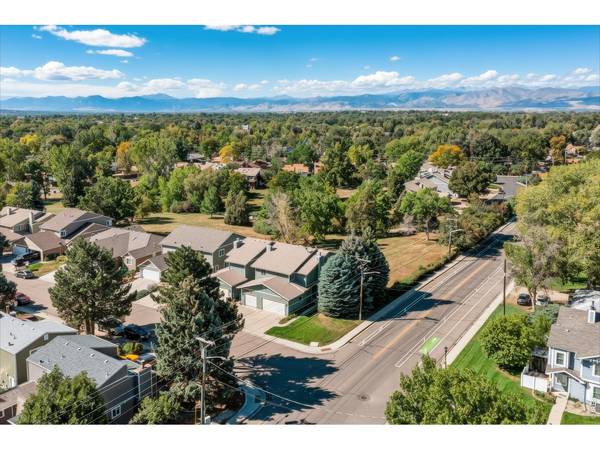
Enjoy western views and sunsets, and a peaceful setting in this 3-bedroom, 3-bath townhome backing to a private meadow with two ponds owned by the HOA. The main level features a spacious living room with a wood-burning fireplace, an open dining and kitchen area. The kitchen offers generous cabinetry and Corian countertops along with a new electric range and microwave. Fresh interior and exterior paint and new carpet make the home move-in ready! Upstairs, the spacious primary suite features a dual-vanity dressing area with separate sinks, a walk-in closet, and a private bath with shower and toilet. Step out onto the balcony to enjoy beautiful west-facing views overlooking the meadow. Two additional bedrooms provide flexibility for family, guests or a home office.The full unfinished basement offers excellent storage and plenty of opportunity for future finished living space. Outside, enjoy the flagstone patio, mature landscaping and the private open meadow, creating a wonderful sense of space and privacy. A two-car garage completes the home. There is a gated parking lot for residents to park an extra vehicle or trailer such as camper, boat, or RV. Schedule your showing today!

Location

State CO

County Boulder

Community Meadows The

Area Longmont

Zoning RES

Rooms

Basement Full, Unfinished, Built-In Radon

Interior

Interior Features Eat-in Kitchen, Separate Dining Room, Open Floorplan, Pantry, Wood Windows, Walk-In Closet(s), Skylights

Heating Forced Air, 2 or more Heat Sources

Cooling Central Air, Ceiling Fan(s)

Fireplaces Type Living Room

Appliance Electric Range, Dishwasher, Refrigerator, Washer, Dryer, Microwave, Disposal, Fire Alarm

Exterior

Exterior Feature Sprinkler System, Balcony

Parking Features Attached

Garage Spaces 2.0

Fence Fenced

Community Features Park

Utilities Available Natural Gas Available, Electricity Available, High Speed Avail

View Y/N Yes

View Mountain(s)

Roof Type Composition

Improvements No

Porch Patio

Garage Yes

Building

Lot Description Corner Lot, Evergreen Trees, Level, Abuts Private Open Space, House Faces East, Paved, Curbs, Gutters, Sidewalks, Street Light

Water Public

Architectural Style Contemporary

Level or Stories Two

Structure Type Frame

New Construction false

Schools

Elementary Schools Other

Middle Schools Heritage

High Schools St Vrain Dist Re 1J

School District St Vrain Dist Re 1J

Others

HOA Fee Include Common Amenities,Snow Removal,Maintenance Grounds,Management,Exterior Maintenance

Acceptable Financing Cash, Conventional, FHA, VA

Listing Terms Cash, Conventional, FHA, VA

Special Listing Condition Private Owner

Information and Real Estate Services (IRES)
Listed by Jane Kraemer

NEARBY SCHOOL & BUSINESS

Breeyan Edwards

+1(970) 646-6555

breeyan@firstcoloradorealty.com

523 St Vrain Ln, Estes Park, CO 80517, USA

GET MORE INFORMATION

Name
Phone*
Message

Go tour this home

1241 Baker