

1661 Pecos, Denver, CO 80221
REQUEST A TOUR If you would like to see this home without being there in person, select the "Virtual Tour" option and your agent will contact you to discuss available opportunities.
In-PersonVirtual Tour
$ 425,000
Est. payment | /mo

4 Beds

2 Baths

2,159 SqFt


$ 425,000
Est. payment | /mo

4 Beds

2 Baths

2,159 SqFt

Key Details

Property Type Single Family Home

Sub Type Single Family Residence

Listing Status Pending

Purchase Type For Sale

Square Footage 2,159 sqft

Subdivision Sherrelwood Estates

MLS Listing ID IRE1069846

Bedrooms 4

Full Baths 2

HOA Y/N No

Year Built 1959

Annual Tax Amount $2,580

Tax Year 2025

Lot Size 6,969 Sqft

Acres 0.16

Property Sub-Type Single Family Residence

Source ires

Property Description

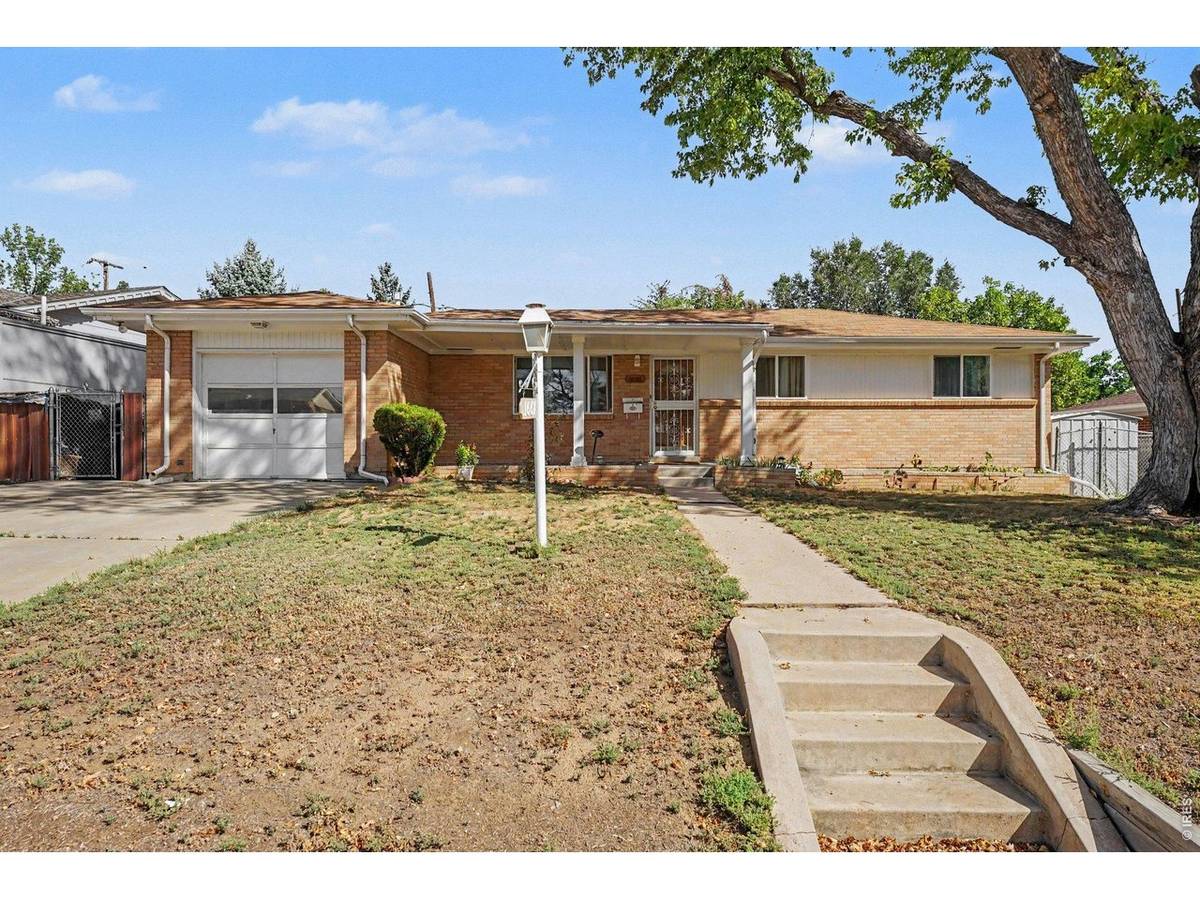
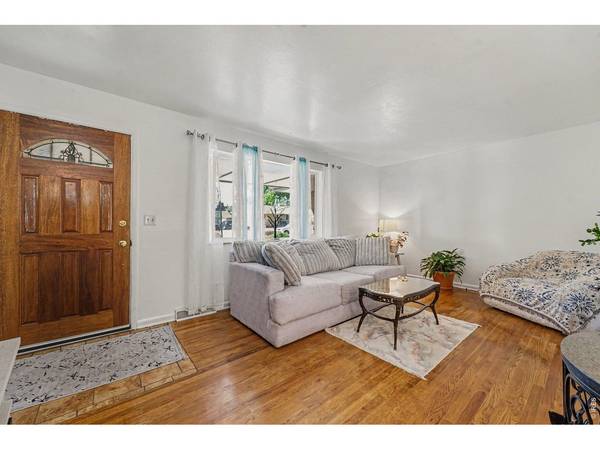
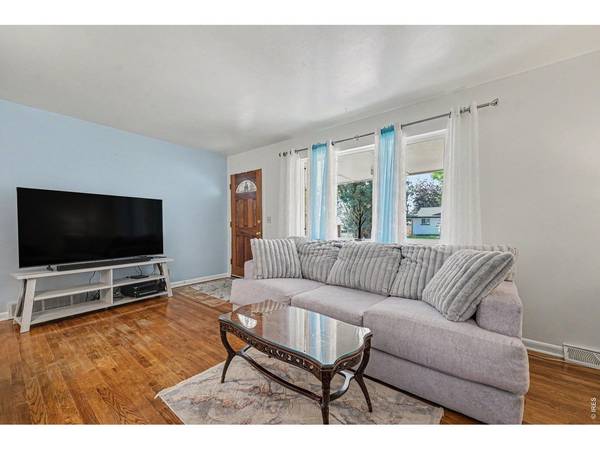
Exceptionally maintained and clearly cared for over the years, this 4-bedroom, 2-bath home offers beautiful hardwood floors, newer windows, and a comfortable layout with plenty of room to make it your own. The main level features an eat-in kitchen with newer white appliances and a brick-surrounded wood-burning fireplace just off the nook, creating a natural gathering place at the heart of the home. Three bedrooms and an updated full bathroom complete the main level. Downstairs, the finished basement adds an additional bedroom, bathroom, spacious family/rec room, built-in bar, laundry area, and plenty of storage. Outside, mature landscaping reflects the same pride of ownership found throughout the home, while the covered patio offers an inviting place for morning coffee, summer dinners and barbecues, or simply relaxing outside. Tucked along a quiet street in Sherrelwood Estates with no HOA, you're just minutes from everyday conveniences and nearby US-36 access, making it easy to connect with Denver and the northwest metro. Perhaps the best testament to this home is its history: five generations of the same family have gathered here, enjoyed it, and made memories within these walls. Now, for the first time in more than 30 years, it's ready for someone new to call it home.

Location

State CO

County Adams

Community Sherrelwood Estates

Area Metro Denver

Zoning R-1-C

Rooms

Basement Partially Finished

Interior

Interior Features Eat-in Kitchen, Separate Dining Room

Heating Forced Air

Fireplaces Type Kitchen

Appliance Electric Range, Dishwasher, Refrigerator, Washer, Dryer, Microwave, Disposal

Exterior

Parking Features Attached

Garage Spaces 1.0

Utilities Available Natural Gas Available

View Y/N No

Roof Type Composition

Improvements No

Garage Yes

Building

Sewer Public Sewer

Water Public

Level or Stories One

Structure Type Frame,Brick

New Construction false

Schools

Elementary Schools Clara E. Metz

Middle Schools Iver C Ranum

High Schools Westminster Public Schools

School District Westminster Public Schools

Others

Acceptable Financing Cash, Conventional, FHA, VA, 1031 Exchange

Listing Terms Cash, Conventional, FHA, VA, 1031 Exchange

Special Listing Condition Private Owner

Virtual Tour https://listings.nextdoorphotos.com/vd/265845926

Information and Real Estate Services (IRES)
Listed by Kevin Capra

NEARBY SCHOOL & BUSINESS

Breeyan Edwards

+1(970) 646-6555

breeyan@firstcoloradorealty.com

523 St Vrain Ln, Estes Park, CO 80517, USA

GET MORE INFORMATION

Name
Phone*
Message

Go tour this home

1661 Pecos