

7303 S Fillmore, Centennial, CO 80122
REQUEST A TOUR If you would like to see this home without being there in person, select the "Virtual Tour" option and your agent will contact you to discuss available opportunities.
In-PersonVirtual Tour
$ 950,000
Est. payment | /mo

4 Beds

4 Baths

3,631 SqFt


Save
$ 950,000
Est. payment | /mo
Save

4 Beds

4 Baths

3,631 SqFt

Key Details

Property Type Single Family Home

Sub Type Single Family Residence

Listing Status Coming Soon

Purchase Type For Sale

Square Footage 3,631 sqft

Subdivision Knolls South

MLS Listing ID IRE6803070

Style Contemporary

Bedrooms 4

Full Baths 2

Three Quarter Bath 2

HOA Fees $420/ann

HOA Y/N Yes

Year Built 1981

Annual Tax Amount $7,125

Tax Year 2025

Lot Size 8,712 Sqft

Acres 0.2

Property Sub-Type Single Family Residence

Source ires

Property Description

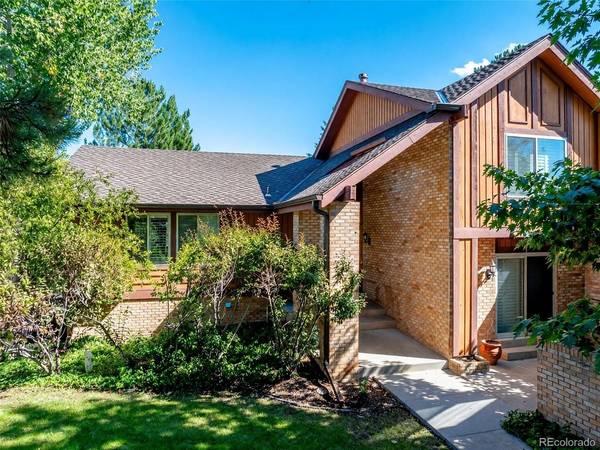
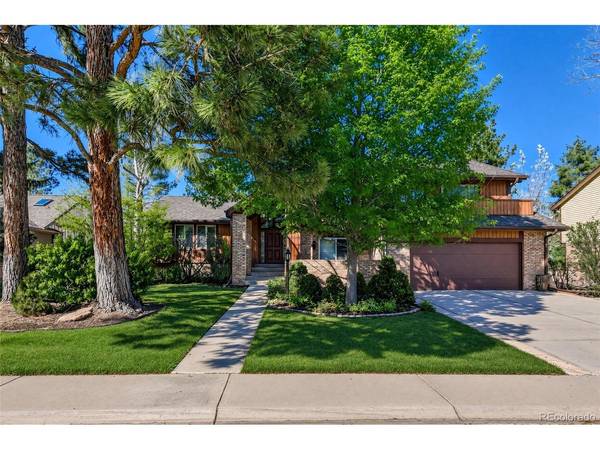
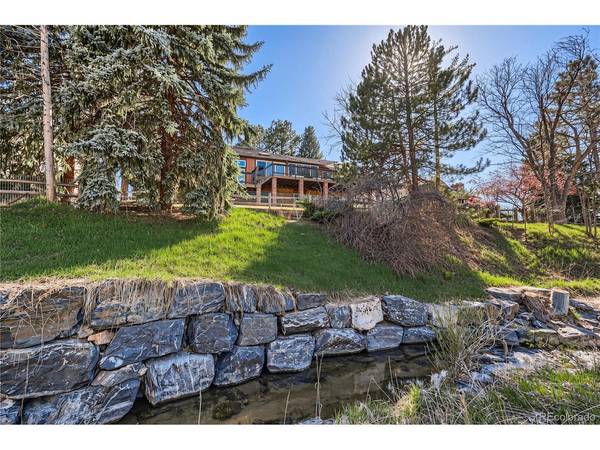
Tucked beneath a canopy of mature trees, this creekside property backs directly to the Dry Creek corridor, where the sights and sounds of flowing water create a serene natural backdrop. A private backyard gate provides direct access to Dry Creek Trail and miles of scenic trails and open space. Brick, warm wood siding and angular rooflines define the home's architectural character. Inside, vaulted ceilings, an open-riser staircase, hardwood floors and plantation shutters complement the light-filled interiors. A formal living room leads to the dining room and kitchen, where granite countertops, stainless steel appliances and a wall of windows frame sweeping greenbelt views. An eat-in nook opens directly to the rear deck, while the adjoining family room features soaring ceilings and a dramatic floor-to-ceiling brick fireplace. A dedicated study opens onto a charming, secluded front courtyard. Upstairs, three bedrooms include a generous primary suite with vaulted ceilings, a five-piece bathroom and a private balcony overlooking the tree-lined neighborhood. An upper-level loft offers space for a second office or reading retreat. The finished walkout basement features a fourth bedroom, a renovated bathroom and a second family room opening to a covered patio framed by brick columns. Four distinct outdoor spaces complete the home: the intimate front courtyard, private primary balcony, covered walkout patio and full-length rear deck extending across the back of the residence. The deck offers a front-row seat to the creek and greenbelt. Nearby, the High Line Canal Trail, Cherry Knolls Park and South Suburban Golf Course offer outdoor recreation, while The Streets at SouthGlenn provides shopping, dining and entertainment. The home is served by Littleton Public Schools, with convenient access to Downtown Littleton, the Denver Tech Center and C-470.

Location

State CO

County Arapahoe

Community Knolls South

Area Metro Denver

Zoning NC6

Direction Google Maps, University to Dry Creek, east to Fillmore Circle, north to home.

Rooms

Family Room 1

Basement Full, Partially Finished, Walk-Out Access, Daylight, Built-In Radon

Interior

Interior Features Eat-in Kitchen, Cathedral Ceiling(s), Open Floorplan, Pantry, Walk-In Closet(s), Wet Bar

Heating Forced Air

Cooling Central Air, Ceiling Fan(s)

Fireplaces Type Gas, Gas Log, Living Room, One

Appliance Dishwasher, Refrigerator, Bar Fridge, Washer, Dryer, Microwave, Disposal, Fire Alarm

Exterior

Exterior Feature Sprinkler System, Balcony

Parking Features Attached

Garage Spaces 2.0

Fence Fenced

Community Features Playground, Park

Utilities Available Natural Gas Available, Electricity Available

View Y/N Yes

View Plains View, Water

Roof Type Composition,Fiberglass

Porch Patio, Deck

Garage Yes

Building

Lot Description Level, Abuts Stream/Creek/River, Abuts Public Open Space, Abuts Private Open Space, Meadow, House Faces South, Paved

Sewer Public Sewer

Water Public

Architectural Style Contemporary

Level or Stories Two

Structure Type Frame,Brick,Wood Siding,Concrete

New Construction false

Schools

Elementary Schools Sandburg

Middle Schools Newton

High Schools Littleton District 6

School District Littleton District 6

Others

Acceptable Financing Cash, Conventional, FHA, VA, 1031 Exchange, USDA Loan

Listing Terms Cash, Conventional, FHA, VA, 1031 Exchange, USDA Loan

Information and Real Estate Services (IRES)
Listed by Armie James

NEARBY SCHOOL & BUSINESS

Breeyan Edwards

+1(970) 646-6555

breeyan@firstcoloradorealty.com

523 St Vrain Ln, Estes Park, CO 80517, USA

GET MORE INFORMATION

Name
Phone*
Message

Go tour this home

7303 S Fillmore