





4 Beds
4 Baths
3,795 SqFt
4 Beds
4 Baths
3,795 SqFt
Open House
Sat Oct 10, 10:00am - 1:00pm
Key Details
Property Type Single Family Home
Sub Type Single Family Residence
Listing Status Active
Purchase Type For Sale
Square Footage 3,795 sqft
Subdivision Pleasant Park
MLS Listing ID IRE5540623
Style Chalet
Bedrooms 4
Full Baths 4
HOA Y/N No
Year Built 1966
Annual Tax Amount $4,772
Tax Year 2025
Lot Size 16.980 Acres
Acres 16.98
Property Sub-Type Single Family Residence
Source ires
Property Description
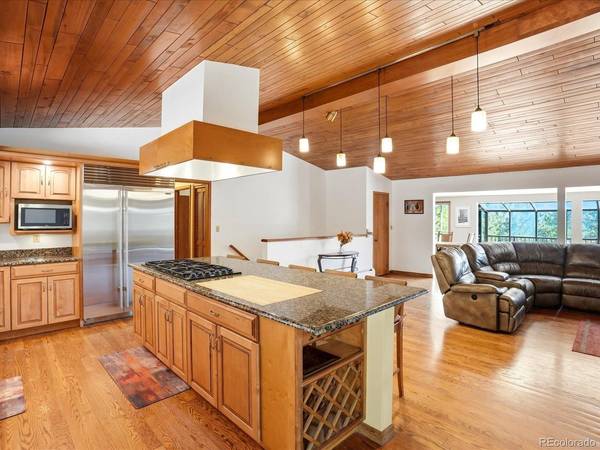
Inside, light-filled living spaces showcase original hardwood floors and classic skylights throughout the main level. The heart of the home features an expansive chef's kitchen fitted with a Sub-Zero refrigerator, double ovens, and an oversized gas cooktop. Cozy wood-burning stoves grace both the upper and lower levels, bringing warmth and character to every season. Off the main living area, a south-facing sunroom catches abundant solar warmth, creating an ideal haven for plants and relaxation, while an indoor hot tub room with sliding glass doors offers year-round indoor-outdoor harmony.
The primary suite serves as a true sanctuary, featuring soaring cathedral ceilings, a wall of windows capturing golden sunsets, a private fireplace, and an en suite spa-bathroom complete with an oversized steam shower, integrated sound system, and rainfall showerheads.
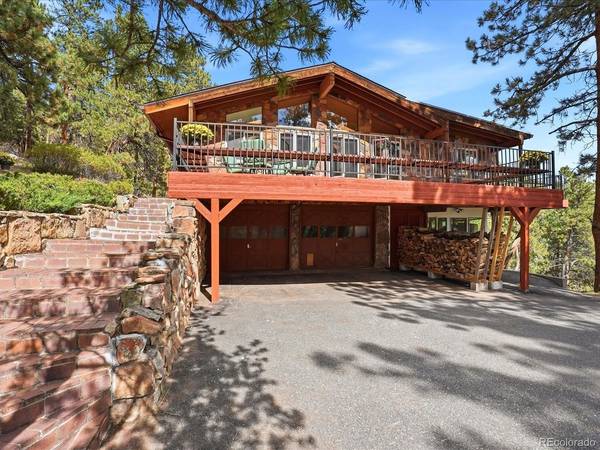
With 4 formal bedrooms, 4 bathrooms, and flexible bonus spaces throughout-including two lower-level bedrooms, a spacious family room, and versatile rooms perfect for a home studio, gym, or workshop-this expansive residence offers endless potential to tailor each space to your lifestyle. Outside, generous wraparound decking provides front-row seats to mountain views, tranquility, and endless natural beauty.
Location
State CO
County Jefferson
Community Pleasant Park
Area Suburban Mountains
Zoning A-2
Rooms
Basement Partially Finished, Walk-Out Access, Daylight, Built-In Radon, Radon Test Available
Interior
Interior Features Eat-in Kitchen, Cathedral Ceiling(s), Open Floorplan, Bay or Bow Window, Walk-In Closet(s), Skylights
Heating Baseboard
Cooling Ceiling Fan(s)
Fireplaces Type Two or More, Living Room, Basement
Appliance Double Oven, Dishwasher, Refrigerator, Disposal, Fire Alarm
Exterior
Parking Features Attached
Garage Spaces 2.0
Fence Partial
Utilities Available Electricity Available, Propane
View Y/N No
Roof Type Fiberglass
Porch Patio, Deck
Garage Yes
Building
Lot Description Deciduous Trees, Rock Outcropping, Abuts Pond/Lake, Meadow, Outbuildings, Paved
Sewer Septic Tank
Water Well
Architectural Style Chalet
Level or Stories Two
Structure Type Stone,Concrete
New Construction false
Schools
Elementary Schools West Jefferson
Middle Schools West Jefferson
High Schools Jefferson Dist R-1
School District Jefferson Dist R-1
Others
Acceptable Financing Cash, Conventional, FHA
Listing Terms Cash, Conventional, FHA
Special Listing Condition Private Owner
Virtual Tour https://www.zillow.com/view-imx/632aa90e-801e-4770-ad2b-8e51bc5901ef?setAttribution=mls&wl=true&initialViewType=pano

NEARBY SCHOOL & BUSINESS