



5 Beds
3 Baths
2,377 SqFt
5 Beds
3 Baths
2,377 SqFt
Key Details
Property Type Single Family Home
Sub Type Single Family Residence
Listing Status Active
Purchase Type For Sale
Square Footage 2,377 sqft
Subdivision Canyon Creek
MLS Listing ID IRE2757615
Bedrooms 5
Full Baths 2
Three Quarter Bath 1
HOA Fees $100/mo
HOA Y/N Yes
Year Built 2000
Annual Tax Amount $4,956
Tax Year 2025
Lot Size 9,147 Sqft
Acres 0.21
Property Sub-Type Single Family Residence
Source ires
Property Description
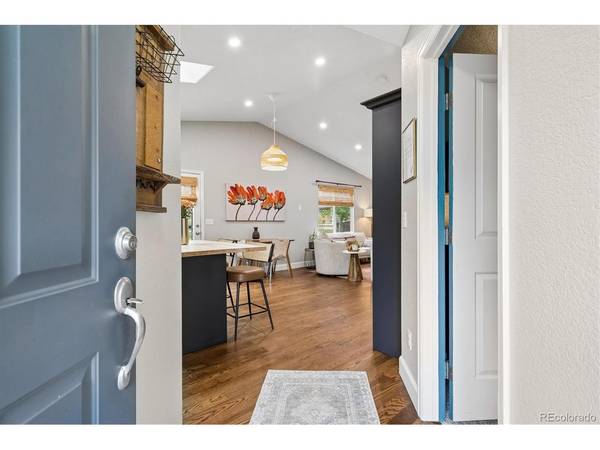
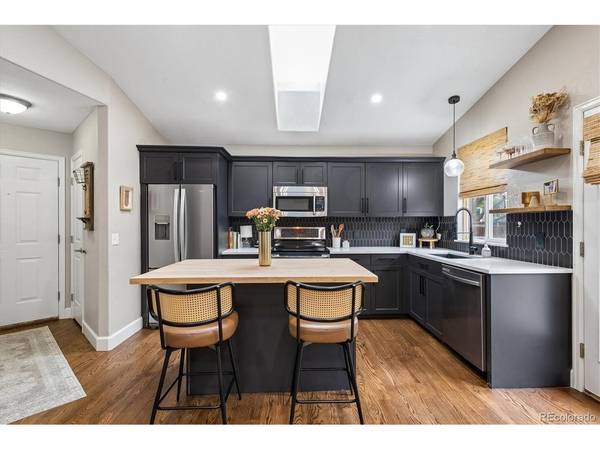
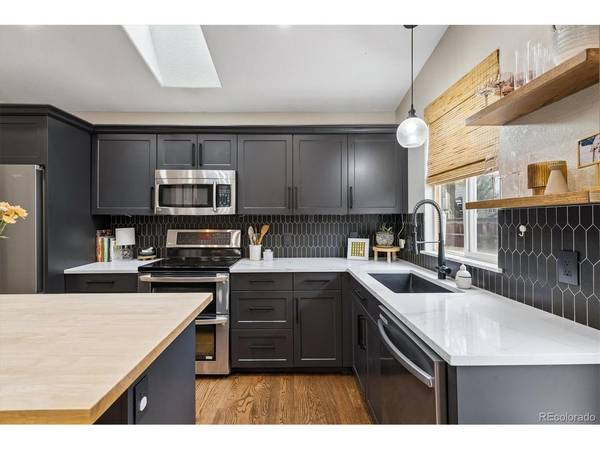
Step inside to discover tasteful updates throughout, including gorgeous new hardwood flooring flowing through the kitchen, dining, and main living areas. The kitchen and main living spaces seamlessly connect, making everyday living a breeze. Fresh, plush carpet warm up the spacious lower-level family room and all five bedrooms.
Seller-paid solar at closing! 4.86 kW solar system with documented production history. Existing solar financing will be paid in full by Seller at closing, leaving the buyer with no solar loan or lease payment.
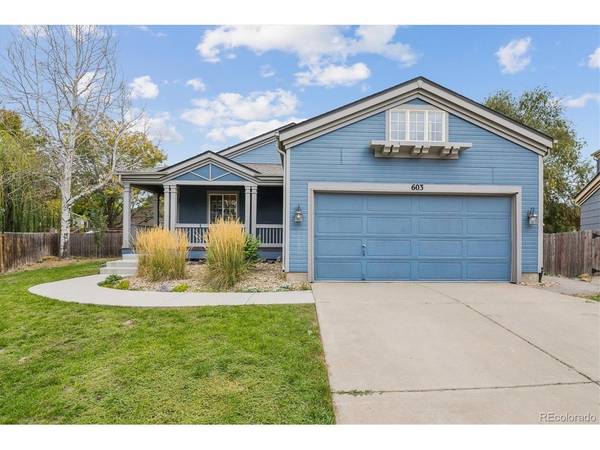
Outside, the property truly shines with a 2-car attached garage and a large, private backyard that backs directly to a neighborhood park-providing serene views, open green space, and no rear neighbors. Ideally situated close to local schools, shopping, dining, and everyday conveniences.
Location
State CO
County Boulder
Community Canyon Creek
Area Suburban Plains
Direction GPS
Rooms
Family Room 1
Basement Full, Partially Finished, Slab
Interior
Interior Features Skylights
Heating Forced Air
Cooling Central Air, Ceiling Fan(s)
Fireplaces Type Family Room, One
Appliance Self Cleaning Oven, Double Oven, Dishwasher, Refrigerator, Dryer, Microwave, Disposal
Exterior
Parking Features Attached
Garage Spaces 2.0
Fence Fenced
Utilities Available Electricity Available
View Y/N No
Roof Type Composition
Porch Patio, Deck
Garage Yes
Building
Lot Description Cul-De-Sac, House/Lot Faces NW, Paved, Gutters
Sewer Public Sewer
Water Public
Level or Stories One
Structure Type Frame,Wood Siding
New Construction false
Schools
Elementary Schools Red Hawk
Middle Schools Erie
High Schools St Vrain Dist Re 1J
School District St Vrain Dist Re 1J
Others
Acceptable Financing Cash, Conventional, FHA, VA
Listing Terms Cash, Conventional, FHA, VA
Special Listing Condition Private Owner
Virtual Tour https://listings.mediamaxphotography.com/603-Hendee-Ct

NEARBY SCHOOL & BUSINESS