

22813 E David, Aurora, CO 80016
REQUEST A TOUR If you would like to see this home without being there in person, select the "Virtual Tour" option and your agent will contact you to discuss available opportunities.
In-PersonVirtual Tour
$ 735,000
Est. payment | /mo

4 Beds

3 Baths

3,152 SqFt


Save
$ 735,000
Est. payment | /mo
Save

4 Beds

3 Baths

3,152 SqFt

Key Details

Property Type Single Family Home

Sub Type Single Family Residence

Listing Status Pending

Purchase Type For Sale

Square Footage 3,152 sqft

Subdivision Heritage Eagle Bend

MLS Listing ID IRE5052641

Style Contemporary

Bedrooms 4

Full Baths 1

Three Quarter Bath 2

HOA Fees $373/mo

HOA Y/N Yes

Year Built 2003

Annual Tax Amount $4,477

Tax Year 2025

Lot Size 6,969 Sqft

Acres 0.16

Property Sub-Type Single Family Residence

Source ires

Property Description

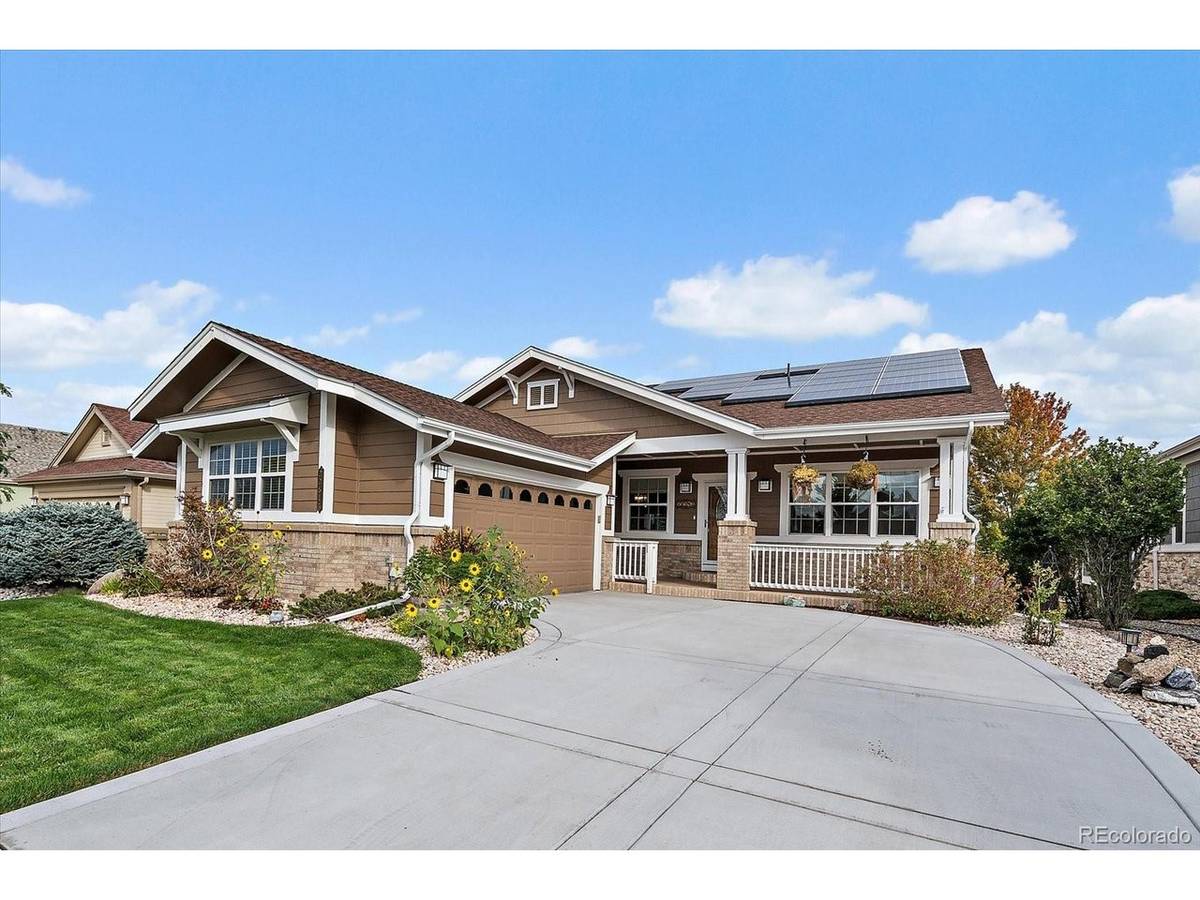
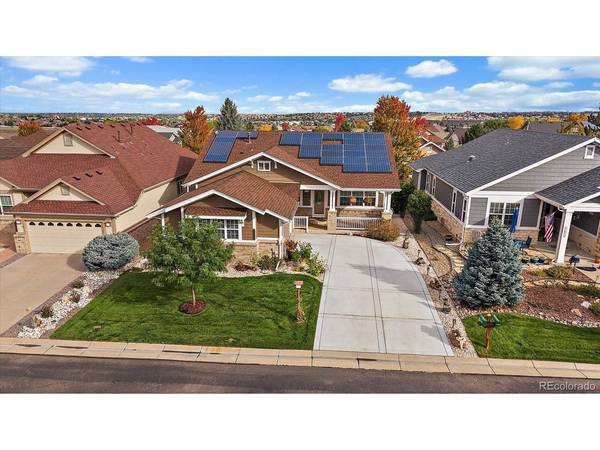
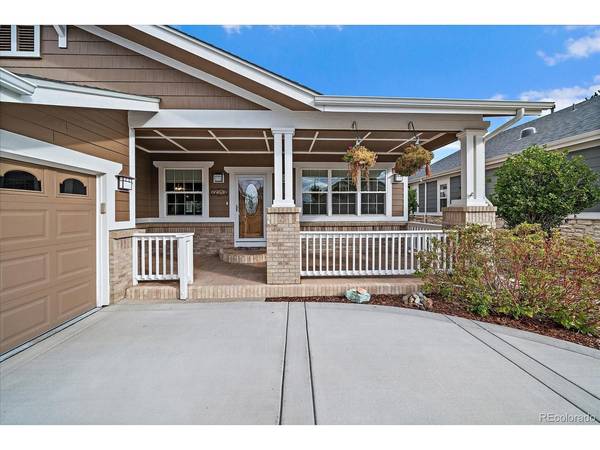
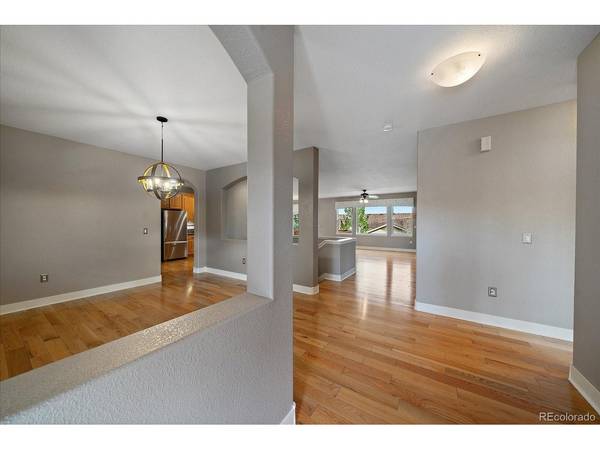
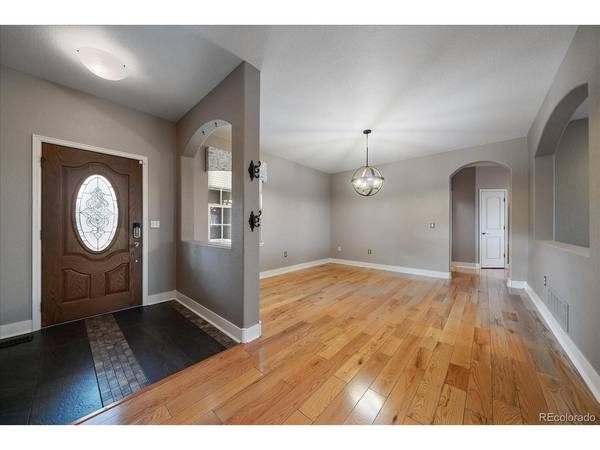
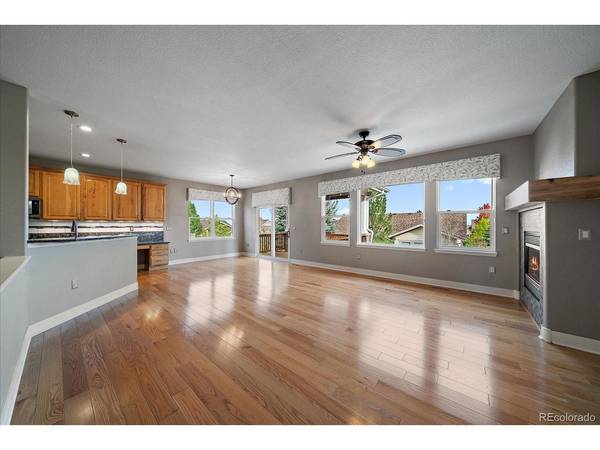
Walk to the clubhouse from this gorgeous home on a quiet cul de sac in the highly sought after Heritage Eagle Bend Community. This 602 model has been updated with new Pella windows, furnace, roof and beautiful new granite countertops. The basement was finished in 2021 with 2 guest rooms, a 3/4 bath and a family room with wet bar and included pool table! The main floor has an open floor plan with hardwood floors installed in 2016. The kitchen has gorgeous Hickory cabinets and a induction range, plus a large pantry. The Primary bedroom has a 5 piece ensuite and walk in closet. There is also another guest bedroom and 3/4 remodeled bath. You will love the huge garage with space for 2 vehicles a golf cart and plenty of room to spare! The back deck is serene with wonderful mountain views and even peak at the golf course. Fresh exterior paint in 2019 and a new driveway in 2025, plus Marbelite decorative concrete on the front porch give this home beautiful curb appeal. Make sure you stop at our clubhouse and experience the amenities which include a welcome desk, the Eagles Nest restaurant/lounge, library, ballroom, many meeting rooms, billiards, fitness center with locker rooms and indoor pool with sauna and hot tub. Outdoors we have our outdoor pool, bocce, pickleball, tennis and of course Golf! Welcome Home!

Location

State CO

County Arapahoe

Community Heritage Eagle Bend

Area Metro Denver

Rooms

Family Room 1

Basement Partial, Partially Finished, Crawl Space, Built-In Radon

Interior

Interior Features Eat-in Kitchen, Open Floorplan, Pantry, Walk-In Closet(s), Wet Bar

Heating Forced Air, Humidity Control

Cooling Central Air, Ceiling Fan(s)

Fireplaces Type Gas Log, Living Room, One

Appliance Dishwasher, Refrigerator, Dryer, Microwave, Disposal, Fire Alarm

Exterior

Exterior Feature Oversized Garage

Parking Features Attached

Garage Spaces 2.0

Community Features Clubhouse, Tennis Court(s), Hot Tub, Pool, Sauna, Fitness Center, Park, Trail(s), Gated

Utilities Available Natural Gas Available, Electricity Available

View Y/N Yes

View Mountain(s)

Roof Type Fiberglass

Porch Patio, Deck

Garage Yes

Building

Lot Description Cul-De-Sac, Level, Golf Course Neighborhood, House Faces South, Paved

Sewer Public Sewer

Water Public

Architectural Style Contemporary

Level or Stories One

Structure Type Frame,Brick,Wood Siding

New Construction false

Schools

Elementary Schools Coyote Hills

Middle Schools Fox Ridge

High Schools Cherry Creek 5

School District Cherry Creek 5

Others

HOA Fee Include Trash

Acceptable Financing Cash, Conventional, VA, 1031 Exchange

Listing Terms Cash, Conventional, VA, 1031 Exchange

Special Listing Condition Private Owner, Senior Community

Information and Real Estate Services (IRES)
Listed by Lori Schmidt

NEARBY SCHOOL & BUSINESS

Breeyan Edwards

+1(970) 646-6555

breeyan@firstcoloradorealty.com

523 St Vrain Ln, Estes Park, CO 80517, USA

GET MORE INFORMATION

Name
Phone*
Message

Go tour this home

22813 E David