
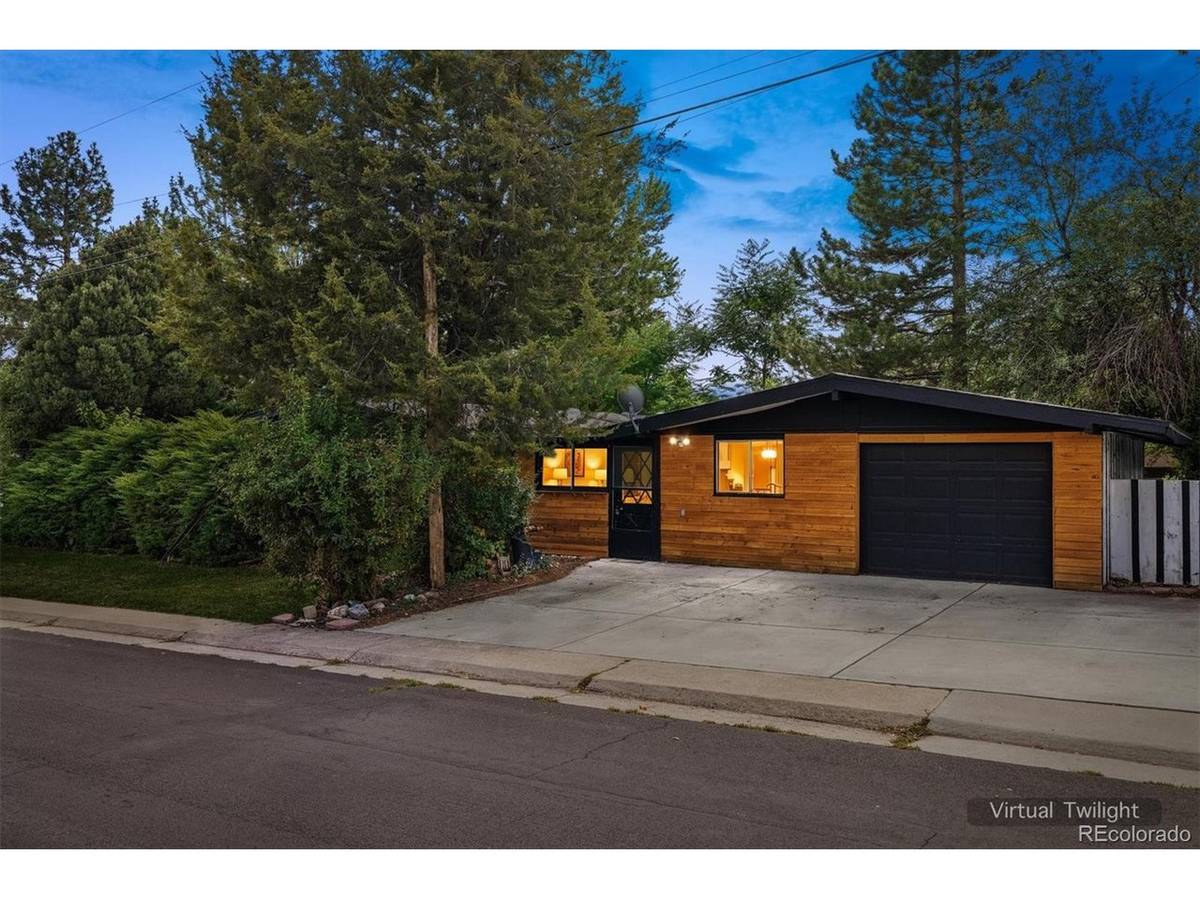

2305 S Newton, Denver, CO 80219
REQUEST A TOUR If you would like to see this home without being there in person, select the "Virtual Tour" option and your agent will contact you to discuss available opportunities.
In-PersonVirtual Tour
$ 399,000
Est. payment | /mo

3 Beds

2 Baths

1,245 SqFt


Save
$ 399,000
Est. payment | /mo
Save

3 Beds

2 Baths

1,245 SqFt

Open House

Fri Oct 02, 5:00pm - 6:30pm

Key Details

Property Type Single Family Home

Sub Type Single Family Residence

Listing Status Active

Purchase Type For Sale

Square Footage 1,245 sqft

Subdivision Harvey Park Add Filing 2

MLS Listing ID IRE7240278

Style Fixer-Upper,Contemporary

Bedrooms 3

Three Quarter Bath 2

HOA Y/N No

Year Built 1955

Annual Tax Amount $2,223

Tax Year 2025

Lot Size 6,098 Sqft

Acres 0.14

Property Sub-Type Single Family Residence

Source ires

Property Description

CLIFF MAY MIDMOD IN HARVEY PARK - READY FOR YOUR VISION! Cliff May, often called the Father of the California ranch house, built his reputation on low, horizontal homes that blur the line between inside and out, and this 3-bed, 2-bath Harvey Park example carries that legacy in its bones. The post-and-beam construction is the heart of the design, the kind of structural honesty that defined mid-century modern living and gave these homes their open, light-filled character. A buyer with the right vision can chase this home's original glory by uncovering and honoring those details, or write an entirely new chapter with a contemporary design that keeps the spirit of the architecture while updating how it lives. Either way, this is a big fixer-upper that needs a complete renovation and is being sold as-is, so bring your contractor, your architect, and your imagination. Schedule your showing today!

Location

State CO

County Denver

Community Harvey Park Add Filing 2

Area Metro Denver

Zoning S-SU-D

Direction Per GPS

Interior

Heating Forced Air, Electronic Air Filter

Fireplaces Type Two or More, Living Room, Family Room

Exterior

Exterior Feature Sprinkler System

Parking Features Attached

Garage Spaces 1.0

Fence Partial

View Y/N No

Roof Type Composition

Porch Patio

Garage Yes

Building

Lot Description Corner Lot, Deciduous Trees, Level, Outbuildings

Sewer Public Sewer

Architectural Style Fixer-Upper, Contemporary

Level or Stories One

Structure Type Frame,Wood Siding

New Construction false

Schools

Elementary Schools Doull

Middle Schools Dsst: College View

High Schools Denver District 1

School District Denver District 1

Others

Acceptable Financing Cash, Conventional

Listing Terms Cash, Conventional

Special Listing Condition Private Owner

Information and Real Estate Services (IRES)
Listed by John Stegner

NEARBY SCHOOL & BUSINESS

Breeyan Edwards

+1(970) 646-6555

breeyan@firstcoloradorealty.com

523 St Vrain Ln, Estes Park, CO 80517, USA

GET MORE INFORMATION

Name
Phone*
Message

Go tour this home

2305 S Newton