

710 Rose, Brighton, CO 80601
REQUEST A TOUR If you would like to see this home without being there in person, select the "Virtual Tour" option and your agent will contact you to discuss available opportunities.
In-PersonVirtual Tour
$ 485,000
Est. payment | /mo

4 Beds

3 Baths

2,898 SqFt


Save
$ 485,000
Est. payment | /mo
Save

4 Beds

3 Baths

2,898 SqFt

Key Details

Property Type Single Family Home

Sub Type Single Family Residence

Listing Status Active

Purchase Type For Sale

Square Footage 2,898 sqft

Subdivision Hks Addition

MLS Listing ID IRE8687095

Bedrooms 4

Full Baths 1

Three Quarter Bath 2

HOA Y/N No

Year Built 1984

Annual Tax Amount $3,799

Tax Year 2025

Lot Size 7,405 Sqft

Acres 0.17

Property Sub-Type Single Family Residence

Source ires

Property Description

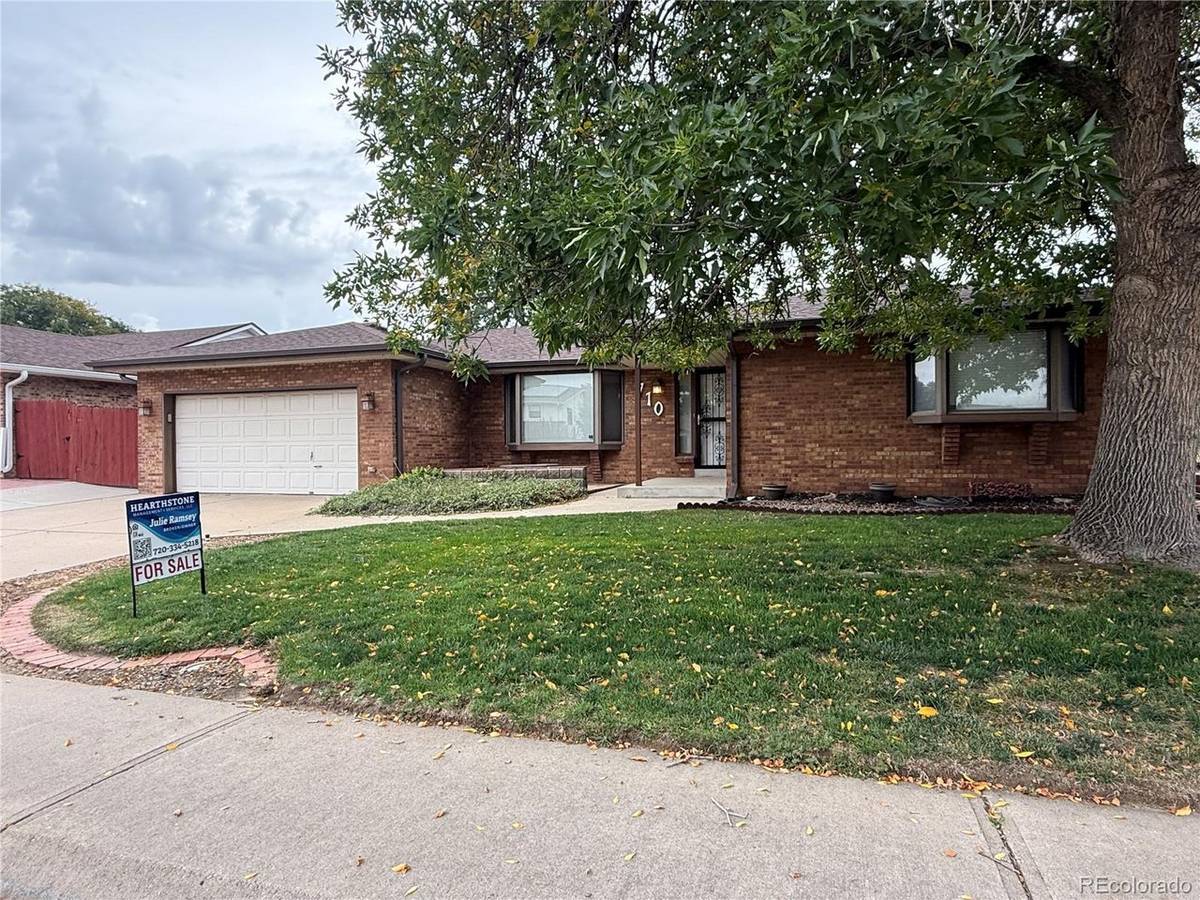
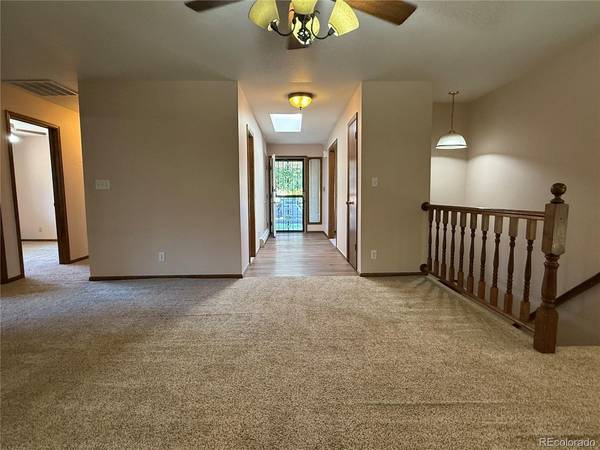
Timeless Craftsmanship. Spacious Living. Endless Possibilities - Step into the warmth and character of this beautifully maintained 4-bedroom (plus bonus non-conforming bedroom/craft/hobby room), 3-bath brick home in HKS, offering just under 3,000 square feet of versatile living space. Quality wood details, a skylight, bay windows, central air conditioning, and French doors create an inviting blend of classic charm and everyday comfort. Downstairs, discover a truly exceptional hobbyist's dream in the bonus room with custom storage, built-in hobby table, and built-in ironing board. The expansive finished basement flex room complete with a wet bar, offers the perfect canvas for a game room, home theater, collector's space, gym, or private entertaining retreat. The backyard features a large covered concrete patio, 220V-wired gazebo, shed, plumbed natual gas hookup for BBQ, and raised garden planters providing the perfect setting for entertaining, relaxing, and enjoying the outdoors. A generous 2.5-car garage adds valuable space for vehicles, storage, and projects. Garage is currently set up as 2-car plus workshop. Workshop can be opened up to accommodate third vehicle as it is tandum to the 2-car. With timeless brick construction, distinctive wood craftsmanship, abundant living space, and extraordinary room to pursue your passions, this HKS home offers a rare combination of character, comfort, and versatility. Centrally located in Brighton near walking trails, parks, shopping, schools, Historic Downtown Brighton, city and county offices, Hwy85, I76, E470, and public transportation. NO HOA, NO METRO DISTRICT

Location

State CO

County Adams

Community Hks Addition

Area Metro Denver

Zoning Res

Direction Bromley Lane, north on Poppy, east on Cherry, north on Rose. House is on the east side of the street.

Rooms

Basement Partially Finished, Slab, Built-In Radon, Radon Test Available

Interior

Interior Features Bay or Bow Window, Walk-In Closet(s), Wet Bar, Skylights, Kitchen Island

Heating Baseboard

Cooling Central Air, Ceiling Fan(s)

Fireplaces Type None

Appliance Self Cleaning Oven, Dishwasher, Refrigerator, Microwave, Disposal, Fire Alarm

Exterior

Exterior Feature Sprinkler System, Oversized Garage, Tandem Garage

Parking Features Attached

Garage Spaces 2.0

Fence Fenced

Utilities Available Electricity Available, Cable Available

View Y/N No

Roof Type Composition

Porch Patio

Garage Yes

Building

Lot Description Level, Outbuildings, House Faces West, Paved, Gutters

Sewer Public Sewer

Water Public

Level or Stories One

Structure Type Frame,Brick

New Construction false

Schools

Elementary Schools Southeast

Middle Schools Vikan

High Schools Brighton Dist 27J

School District Brighton Dist 27J

Others

Acceptable Financing Cash, Conventional, FHA, VA

Listing Terms Cash, Conventional, FHA, VA

Special Listing Condition Private Owner

Information and Real Estate Services (IRES)
Listed by Julie Ramsey

NEARBY SCHOOL & BUSINESS

Breeyan Edwards

+1(970) 646-6555

breeyan@firstcoloradorealty.com

523 St Vrain Ln, Estes Park, CO 80517, USA

GET MORE INFORMATION

Name
Phone*
Message

Go tour this home

710 Rose