
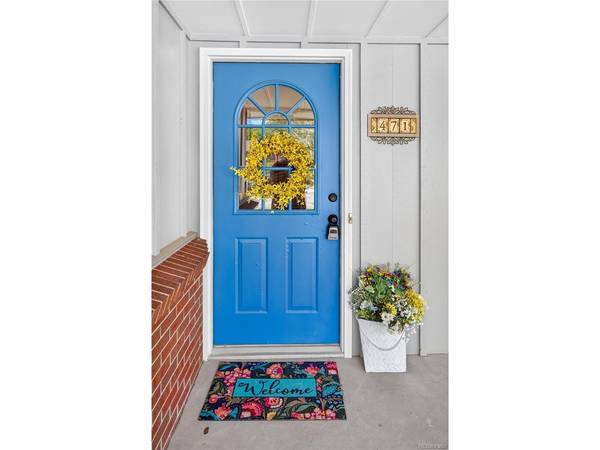

471 High, Castle Rock, CO 80104
REQUEST A TOUR If you would like to see this home without being there in person, select the "Virtual Tour" option and your agent will contact you to discuss available opportunities.
In-PersonVirtual Tour
$ 566,950
Est. payment | /mo

4 Beds

3 Baths

2,532 SqFt


Save
$ 566,950
Est. payment | /mo
Save

4 Beds

3 Baths

2,532 SqFt

Key Details

Property Type Single Family Home

Sub Type Single Family Residence

Listing Status Active

Purchase Type For Sale

Square Footage 2,532 sqft

Subdivision Castle Rock Heights

MLS Listing ID IRE1630038

Bedrooms 4

Half Baths 1

Three Quarter Bath 2

HOA Y/N No

Year Built 1965

Annual Tax Amount $2,069

Tax Year 2025

Lot Size 0.280 Acres

Acres 0.28

Property Sub-Type Single Family Residence

Source ires

Property Description

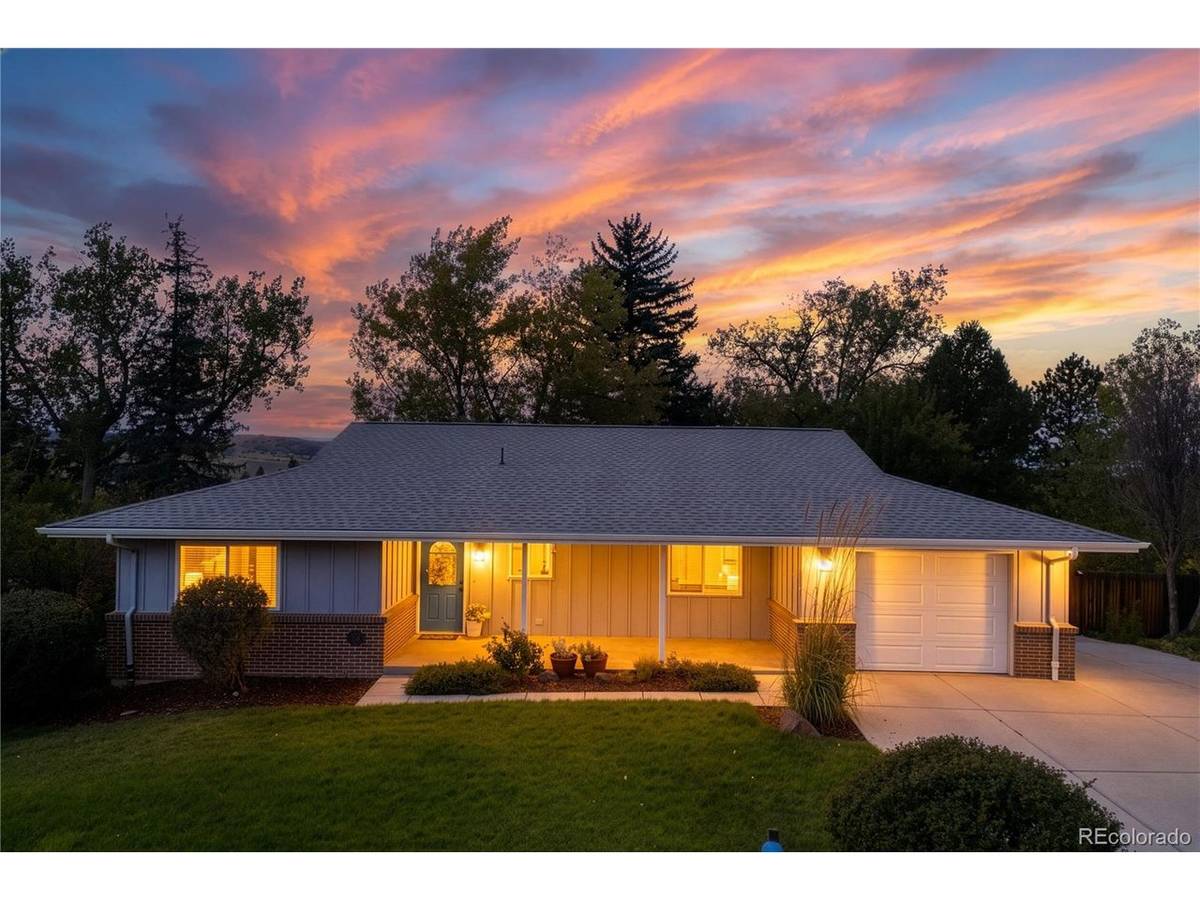
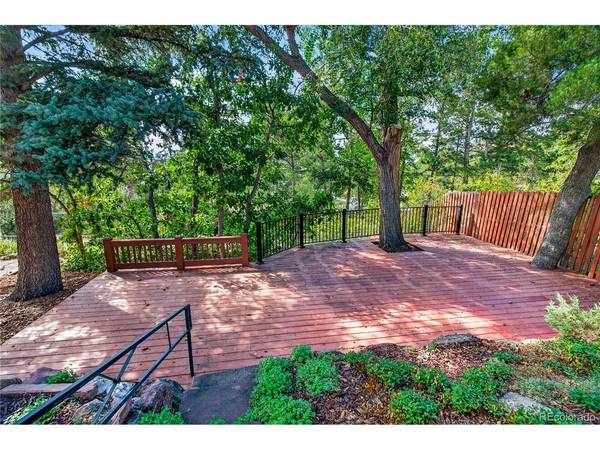
Warning: this Castle Rock ranch has a backyard so private, the deer are starting to ask questions. Here's the deal. You can remodel a kitchen. You can't move a house closer to downtown. This one sits about 0.07 miles from the heart of downtown Castle Rock, near festivals, farmers markets, restaurants, boutique shopping, trails, Philip S. Miller Park, and the Rec Center, with easy I-25 access between Denver and Colorado Springs. Walk to the farmers market with coffee in hand. Now picture yourself out back. Mature trees, a secluded sloped lot, a big deck, a fire pit, and mountain and town views from the living room. The sellers report frequent wildlife visitors. None have asked to see the comps yet. The expensive boring stuff? Done. Between 2021 and 2025: remodeled kitchen with all new appliances and a double oven, updated baths, new roof, exterior paint, gutters, HVAC, plus fresh lower-level paint and carpet. No calls to a roofer named Gary required. The main level offers two bedrooms, including a primary with its own half bath, plus a threequarter bath with dual sinks. The bonus room has French doors, a wood-burning fireplace, and tons of light. The kitchen is tucked away from the dining room, so nobody watches you panic when dinner runs late. The finished walk-out lower level adds a gas fireplace, a remodeled three-quarter bath, and two large non-conforming rooms for guests, an office, or a gym. Possible income-producing use; verify with the Town of Castle Rock. Got toys? There's an oversized attached garage with attic storage, two RV spaces, a shed, and raised garden beds with drip irrigation. The tomatoes water themselves. You take the credit. No HOA. No metro district. Your house, your rules. Come see it before someone else does.

Location

State CO

County Douglas

Community Castle Rock Heights

Area Metro Denver

Rooms

Basement Partial, Full, Partially Finished, Walk-Out Access

Interior

Heating Forced Air

Cooling Central Air, Ceiling Fan(s)

Fireplaces Type Two or More, Gas Log, Family Room, Basement

Appliance Double Oven, Dishwasher, Refrigerator, Washer, Dryer, Microwave, Disposal, Fire Alarm

Exterior

Exterior Feature Sprinkler System, Oversized Garage

Parking Features Attached

Garage Spaces 1.0

Fence Partial

Utilities Available Natural Gas Available, Electricity Available, Cable Available

View Y/N Yes

View Mountain(s), City

Roof Type Composition

Porch Patio, Deck

Garage Yes

Building

Lot Description Wooded, Deciduous Trees, Sloping Lot, Outbuildings, Paved, Gutters

Sewer Public Sewer

Water Public

Level or Stories Two

Structure Type Frame,Brick,Wood Siding,Concrete

New Construction false

Schools

Elementary Schools South Ridge

Middle Schools Mesa

High Schools Douglas County Re-1

School District Douglas County Re-1

Others

Acceptable Financing Cash, Conventional, FHA, VA, 1031 Exchange

Listing Terms Cash, Conventional, FHA, VA, 1031 Exchange

Special Listing Condition Private Owner

Information and Real Estate Services (IRES)
Listed by John Jazwa

NEARBY SCHOOL & BUSINESS

Breeyan Edwards

+1(970) 646-6555

breeyan@firstcoloradorealty.com

523 St Vrain Ln, Estes Park, CO 80517, USA

GET MORE INFORMATION

Name
Phone*
Message

Go tour this home

471 High