
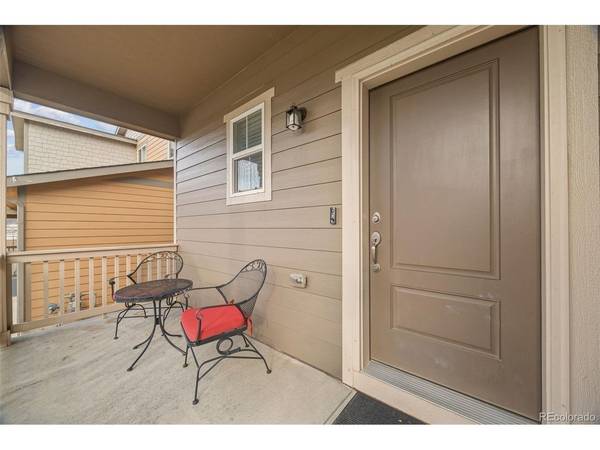

3584 Swabuck, Castle Rock, CO 80109
REQUEST A TOUR If you would like to see this home without being there in person, select the "Virtual Tour" option and your agent will contact you to discuss available opportunities.
In-PersonVirtual Tour
$ 539,000
Est. payment | /mo

3 Beds

3 Baths

2,752 SqFt


Save
$ 539,000
Est. payment | /mo
Save

3 Beds

3 Baths

2,752 SqFt

Key Details

Property Type Single Family Home

Sub Type Single Family Residence

Listing Status Active

Purchase Type For Sale

Square Footage 2,752 sqft

Subdivision The Meadows

MLS Listing ID IRE2666470

Bedrooms 3

Full Baths 1

Half Baths 1

Three Quarter Bath 1

HOA Fees $366/qua

HOA Y/N Yes

Year Built 2018

Annual Tax Amount $4,130

Tax Year 2025

Lot Size 4,356 Sqft

Acres 0.1

Property Sub-Type Single Family Residence

Source ires

Property Description

Welcome to easy Colorado living in The Meadows, where neighborhood amenities, miles of trails, parks, and nearby shopping and dining create a lifestyle that's hard to beat. This inviting home offers comfortable, flexible living spaces, mountain views, and a spacious, private backyard. Step inside to a welcoming entry that leads to the bright, open heart of the home. The spacious kitchen features white cabinetry, granite countertops, stainless steel appliances, a large pantry, and plenty of room to gather. Open to both the dining and living areas, the main level is designed for everyday life and easy entertaining, from football Sundays and movie nights to dinners with friends. Upstairs, the primary suite offers a relaxing retreat with beautiful mountain views, a spacious bedroom, en-suite bath with dual vanities and a large shower, and an impressive walk-in closet. Two additional bedrooms share a full bath, while an upper-level laundry room adds everyday convenience. A versatile loft provides the perfect bonus space for a home office, playroom, or second living area. The unfinished basement offers plenty of storage today and exciting possibilities for the future. With egress windows and a bathroom rough-in already in place, it's ready to become additional living space as your needs evolve. Outside, thoughtful landscaping and added outdoor living spaces make the most of the large, flat lot. Enjoy a generous grassy area, oversized patio, and established perennials. Living in The Meadows means having parks, trails, and outdoor recreation close to home, along with access to The Grange with its pool, clubhouse, and community activities. Shopping, restaurants, hiking, and highway access are all nearby, making it easy to enjoy both Castle Rock and everything Colorado has to offer.

Location

State CO

County Douglas

Community The Meadows

Area Metro Denver

Rooms

Family Room 1

Basement Unfinished, Sump Pump

Interior

Interior Features Eat-in Kitchen, Open Floorplan, Pantry

Heating Forced Air

Cooling Central Air

Appliance Dishwasher, Refrigerator, Washer, Dryer, Microwave, Disposal

Exterior

Parking Features Attached

Garage Spaces 2.0

Community Features Clubhouse, Pool, Playground, Park, Trail(s)

View Y/N No

Roof Type Composition

Porch Patio

Garage Yes

Building

Lot Description Cul-De-Sac

Sewer Public Sewer

Level or Stories Two

Structure Type Frame

New Construction false

Schools

Elementary Schools Meadow View

Middle Schools Castle Rock

High Schools Douglas County Re-1

School District Douglas County Re-1

Others

HOA Fee Include Trash

Acceptable Financing Cash, Conventional, FHA, VA

Listing Terms Cash, Conventional, FHA, VA

Special Listing Condition Private Owner

Information and Real Estate Services (IRES)
Listed by AK Riley

NEARBY SCHOOL & BUSINESS

Breeyan Edwards

+1(970) 646-6555

breeyan@firstcoloradorealty.com

523 St Vrain Ln, Estes Park, CO 80517, USA

GET MORE INFORMATION

Name
Phone*
Message

Go tour this home

3584 Swabuck