




4 Beds
2 Baths
2,166 SqFt
4 Beds
2 Baths
2,166 SqFt
Open House
Sat Oct 03, 10:00am - 3:00pm
Sun Oct 04, 11:00am - 2:00pm
Key Details
Property Type Single Family Home
Sub Type Single Family Residence
Listing Status Active
Purchase Type For Sale
Square Footage 2,166 sqft
Subdivision West Highland
MLS Listing ID IRE7330372
Style Cottage
Bedrooms 4
Full Baths 1
Three Quarter Bath 1
HOA Y/N No
Year Built 1910
Annual Tax Amount $4,843
Tax Year 2024
Lot Size 5,662 Sqft
Acres 0.13
Property Sub-Type Single Family Residence
Source ires
Property Description
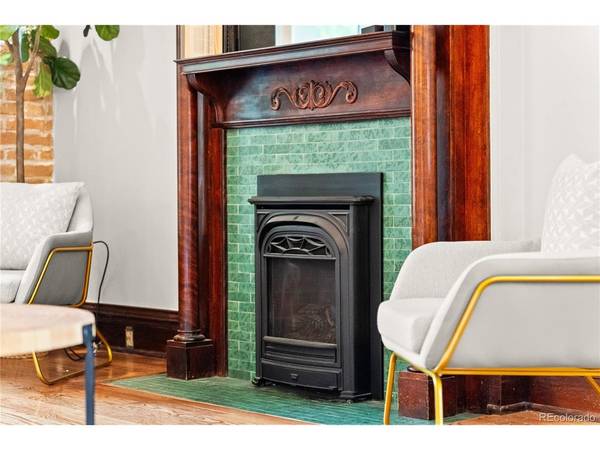
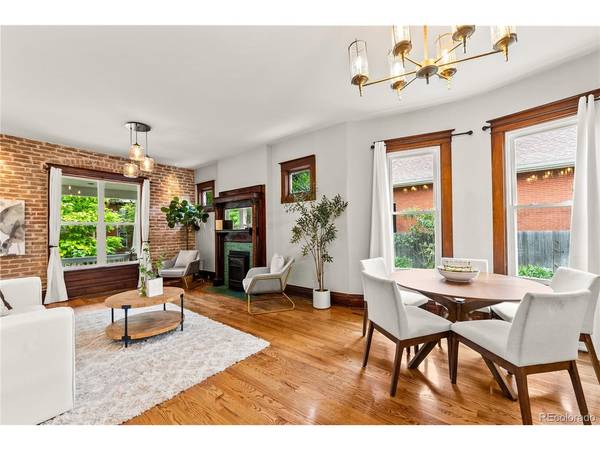
Inside, original details bring undeniable personality, from rich woodwork, exposed brick and leaded glass windows to the original tile fireplace that anchors the living space. The updated interior strikes a beautiful balance between timeless and fresh, with a custom kitchen and charming walk in pantry, three main-floor bedrooms, two baths and the welcome convenience of main-floor laundry. The rare, private primary suite feels like a retreat, offering generous space, beautiful finishes, a walk-in closet and a spacious four-piece bath. Upstairs, an additional bedroom flexes easily as a guest suite, home office, creative studio or quiet escape with plenty of storage.
The backyard is equally inviting, with lush landscaping, raised garden beds and a sprawling deck plus an expansive patio designed for slow mornings, summer dinners and lingering evenings with friends. A detached two-car garage with floor coating adds coveted off-street parking and extra storage.
Thoughtfully improved while preserving the character that gives this home its soul, this is the kind of Highlands property that feels both special and wonderfully livable-classic Denver charm, with just the right modern touch.
Location
State CO
County Denver
Community West Highland
Area Metro Denver
Zoning U-SU-C
Direction 29th and Osceola
Rooms
Basement Partial, Unfinished, Crawl Space
Interior
Interior Features Eat-in Kitchen, Pantry, Walk-In Closet(s)
Heating Forced Air
Cooling Central Air, Ceiling Fan(s)
Fireplaces Type Gas, Living Room, One
Appliance Double Oven, Dishwasher, Refrigerator, Washer, Dryer, Gas Bar-B-Q, Disposal
Exterior
Exterior Feature Sprinkler System, Oversized Garage
Parking Features Detached
Garage Spaces 2.0
Fence Fenced
Utilities Available Natural Gas Available, Electricity Available, Cable Available
View Y/N No
Roof Type Composition
Porch Patio, Deck
Garage Yes
Building
Lot Description Level, House Faces East, Paved
Sewer Public Sewer
Water Public
Architectural Style Cottage
Level or Stories Two
Structure Type Brick
New Construction false
Schools
Elementary Schools Edison
Middle Schools Skinner
High Schools Denver District 1
School District Denver District 1
Others
Acceptable Financing Cash, Conventional, FHA, VA
Listing Terms Cash, Conventional, FHA, VA
Special Listing Condition Private Owner

NEARBY SCHOOL & BUSINESS