

1279 S Dallas, Denver, CO 80247
REQUEST A TOUR If you would like to see this home without being there in person, select the "Virtual Tour" option and your agent will contact you to discuss available opportunities.
In-PersonVirtual Tour
$ 507,000
Est. payment | /mo

3 Beds

3 Baths

2,460 SqFt


Save
$ 507,000
Est. payment | /mo
Save

3 Beds

3 Baths

2,460 SqFt

Key Details

Property Type Townhouse

Sub Type Townhouse

Listing Status Active

Purchase Type For Sale

Square Footage 2,460 sqft

Subdivision Parkside Villas Ii

MLS Listing ID IRE1583940

Style Contemporary

Bedrooms 3

Full Baths 2

Half Baths 1

HOA Fees $221/mo

HOA Y/N Yes

Year Built 2015

Annual Tax Amount $3,489

Tax Year 2025

Property Sub-Type Townhouse

Source ires

Property Description

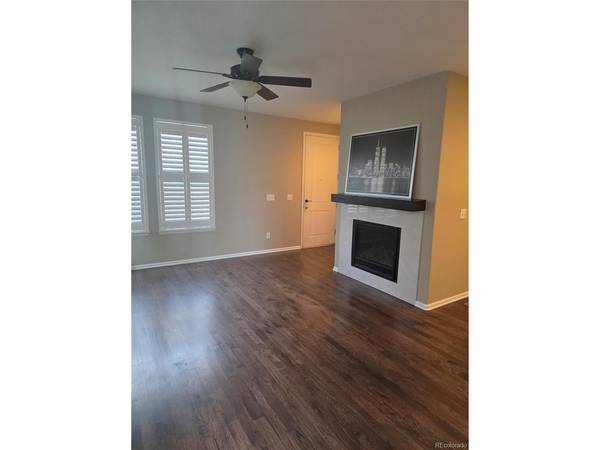
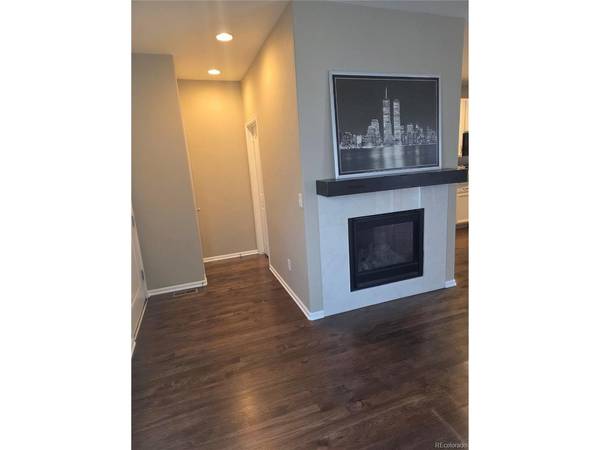
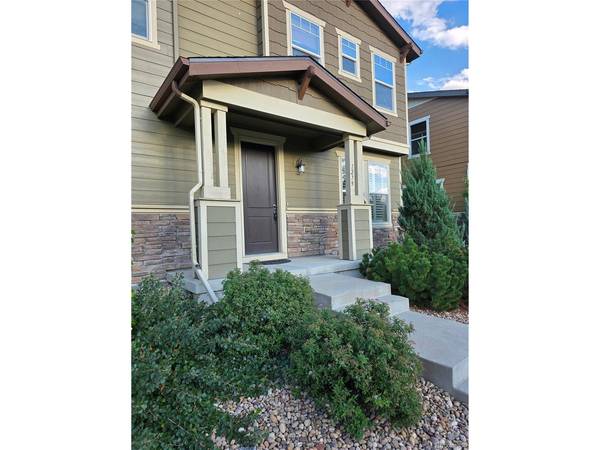
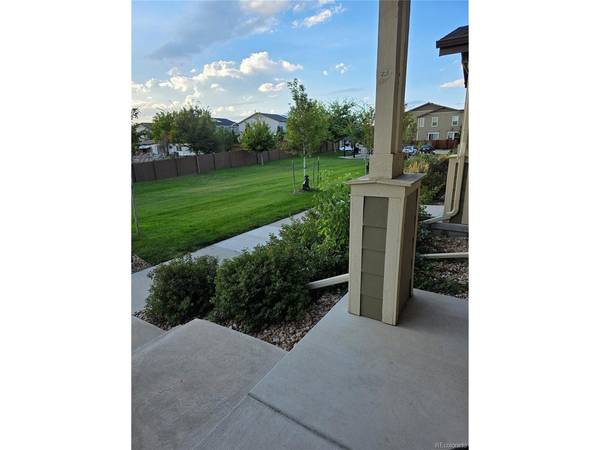
Beautiful 3 bedroom townhouse in Cherry Creek School District, with low HOA fees, ready to move in, in excellent condition, with a lot of upgrades, unfinished basement, 2 car garage, side yard with a grass area, prime location (easy driveway parking, pleasant view of the grass area from the porch, no direct neighbors view from the windows), close to banks, super markets, Costco, gas stations, hospitals, not far from downtown. New roof with upgraded class 4 shingles was placed in 2025. New kitchen quartz countertops. Additional cabinets and drawers on the kitchen island. This house has upgraded real hardwood floor on the first level, a fire place, wood shutters in the living and family room, wood and iron stair case railings, and upgraded carpet. Every room was pre-wired for and has ceiling fans. Other upgrades include: hidden pre-wire and conduit for TV above fireplace and other side of living room, network/internet pre-wired in two smaller bedrooms and extra outlets in basement. Primary bedroom has two spacious walk in closets. The two other rooms are located on the opposite side from the primary bedroom. A large loft on the second level is great for family and guests gathering. All rooms have window treatments with the option to control the sun input. House has central AC and great insulation. Fresh interior paint. This house is very comfortable and spacious, has a lot of light and feels like a home where you want to stay! Primary bedroom is large, which is a rare thing these days.
Laundry room conveniently located on the second floor. Spacious fenced brick patio allows barbecuing and enjoying the sunset. Unfinished basement with be a great project to finish. It has rough-in plumbing and a door ready for bathroom installation, and metal studs for framing. This house has it all!

Location

State CO

County Arapahoe

Community Parkside Villas Ii

Area Metro Denver

Rooms

Basement Full, Unfinished, Daylight, Structural Floor, Sump Pump

Interior

Interior Features Pantry, Walk-In Closet(s), Kitchen Island

Heating Forced Air

Cooling Central Air, Ceiling Fan(s)

Fireplaces Type Gas, Great Room, One

Appliance Dishwasher, Refrigerator, Microwave, Disposal, Fire Alarm

Exterior

Parking Features Attached

Garage Spaces 2.0

Fence Partial

Community Features Playground

Utilities Available Electricity Available, Cable Available

View Y/N Yes

View Plains View

Roof Type Fiberglass

Porch Patio

Garage Yes

Building

Lot Description House Faces East, Paved

Sewer Public Sewer

Water Public

Architectural Style Contemporary

Level or Stories Two

Structure Type Frame,Concrete

New Construction false

Schools

Elementary Schools Cherry Creek Charter Academy

Middle Schools Prairie

High Schools Cherry Creek 5

School District Cherry Creek 5

Others

HOA Fee Include Trash,Snow Removal,Exterior Maintenance

Acceptable Financing Cash, Conventional, FHA, 1031 Exchange

Listing Terms Cash, Conventional, FHA, 1031 Exchange

Special Listing Condition Other Owner

Information and Real Estate Services (IRES)
Listed by Elena Timoshina

NEARBY SCHOOL & BUSINESS

Breeyan Edwards

+1(970) 646-6555

breeyan@firstcoloradorealty.com

523 St Vrain Ln, Estes Park, CO 80517, USA

GET MORE INFORMATION

Name
Phone*
Message

Go tour this home

1279 S Dallas