
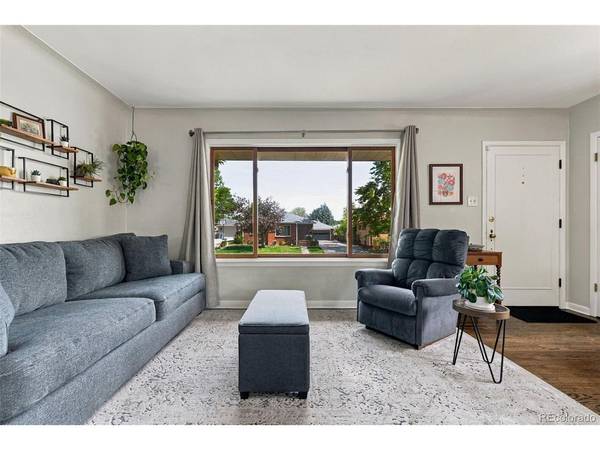

1663 S Vrain, Denver, CO 80219
REQUEST A TOUR If you would like to see this home without being there in person, select the "Virtual Tour" option and your agent will contact you to discuss available opportunities.
In-PersonVirtual Tour
$ 600,000
Est. payment | /mo

4 Beds

3 Baths

1,980 SqFt


Save
$ 600,000
Est. payment | /mo
Save

4 Beds

3 Baths

1,980 SqFt

Key Details

Property Type Single Family Home

Sub Type Single Family Residence

Listing Status Active

Purchase Type For Sale

Square Footage 1,980 sqft

Subdivision Mar Lee

MLS Listing ID IRE8554098

Bedrooms 4

Full Baths 1

Half Baths 1

Three Quarter Bath 1

HOA Y/N No

Year Built 1955

Annual Tax Amount $3,057

Tax Year 2025

Lot Size 6,098 Sqft

Acres 0.14

Property Sub-Type Single Family Residence

Source ires

Property Description

Welcome to this Mar Lee stunner, where thoughtful design meets total peace of mind. This extensive renovation shines from the moment you step onto the gleaming original oak hardwoods that flow throughout the main floor. The family room is bright, spacious, and airy, and the dining room with its custom built-in bench with storage and included matching table makes for the perfect gathering place. The kitchen is an absolute showstopper, featuring custom hand-poured concrete countertops, a farmhouse sink, a gorgeous butcher block island, and a suite of new appliances. The main floor offers a seamless layout with two generously sized bedrooms and two baths. The primary bedroom features a custom built-in closet and a gorgeous ensuite bath with marble floors, hand-poured vanity tops, and custom tile. Head downstairs to find a fully finished basement that does not feel like a basement at all. Outfitted with AquaGuard flooring, a huge comfy family room, two additional bedrooms with egress windows, a beautifully remodeled bathroom, a hidden room perfect for play or meditation, and a renovated laundry room complete with brand-new washer and dryer. While the aesthetics are impressive, the recent infrastructure upgrades truly set this home apart. You can move in with total confidence thanks to a new furnace, A/C, whole-house dehumidifier, water heater, and sewer line-all completed in 2023. The outdoor space is just as inviting, featuring a massive fenced backyard with a lush lawn and a metal pergola equipped with lighting and power-perfect for evening hangouts. The oversized "L" shaped garage provides plenty of room for a vehicle plus a dedicated workshop, gym, storage, or studio. Located in this vibrant community, you're just half a block from a great elementary school and the Sanderson Gulch Trail for easy walking and biking. Surrounded by parks, you are one mile from the well known Harvey Park Farmers Market. With its blend of character and upgrades, this home is a rare find.

Location

State CO

County Denver

Community Mar Lee

Area Metro Denver

Zoning S-SU-D

Rooms

Basement Full, Partially Finished

Interior

Interior Features Eat-in Kitchen, Open Floorplan, Kitchen Island

Heating Forced Air

Cooling Central Air, Ceiling Fan(s)

Appliance Dishwasher, Refrigerator, Washer, Dryer, Microwave, Disposal, Fire Alarm

Exterior

Exterior Feature Sprinkler System, Oversized Garage

Parking Features Detached

Garage Spaces 1.0

Fence Fenced

Utilities Available Natural Gas Available, Electricity Available, Cable Available

View Y/N No

Roof Type Composition

Porch Patio

Garage Yes

Building

Lot Description Level, House Faces East, Paved, Gutters

Sewer Public Sewer

Water Public

Level or Stories One

Structure Type Frame,Brick,Metal Siding

New Construction false

Schools

Elementary Schools Force

Middle Schools Strive Federal

High Schools Denver District 1

School District Denver District 1

Others

Acceptable Financing Cash, Conventional, FHA, VA

Listing Terms Cash, Conventional, FHA, VA

Special Listing Condition Private Owner

Information and Real Estate Services (IRES)
Listed by Gina Saab

NEARBY SCHOOL & BUSINESS

Breeyan Edwards

+1(970) 646-6555

breeyan@firstcoloradorealty.com

523 St Vrain Ln, Estes Park, CO 80517, USA

GET MORE INFORMATION

Name
Phone*
Message

Go tour this home

1663 S Vrain