





5 Beds
3 Baths
3,033 SqFt
5 Beds
3 Baths
3,033 SqFt
Key Details
Property Type Single Family Home
Sub Type Single Family Residence
Listing Status Active
Purchase Type For Sale
Square Footage 3,033 sqft
Subdivision Westminster Station
MLS Listing ID IRE2301373
Bedrooms 5
Full Baths 1
Half Baths 1
Three Quarter Bath 1
HOA Fees $55/mo
HOA Y/N Yes
Year Built 2019
Annual Tax Amount $7,532
Tax Year 2025
Lot Size 3,484 Sqft
Acres 0.08
Property Sub-Type Single Family Residence
Source ires
Property Description
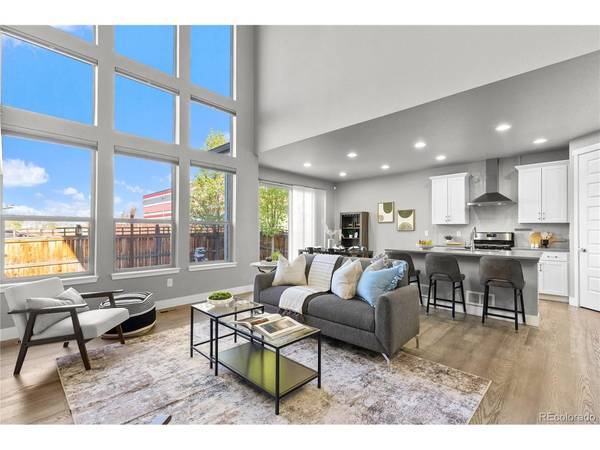
The great room is the showstopper. Cathedral ceilings and floor-to-ceiling windows frame the mountain views and fill the space with natural light, anchored by a herringbone-tiled gas fireplace. The kitchen features gray quartz counters, a large island, crisp white cabinetry, a gas range and a pantry, and opens to a spacious dining area. Sliding glass doors lead to a fully fenced backyard and a large patio made for summer evenings. A main-floor office, mud room and laundry keep daily life organized.
Upstairs, the primary suite is a true retreat with mountain views, a sliding barn door to the en suite bath and an oversized walk-in closet. Three more bedrooms, two with walk-in closets, and a full bath complete the level.
The finished basement adds a versatile bonus room for a media room, gym, studio or guest space, plus a fun nook under the stairs and a large storage room.
Energy-efficient features include a tankless water heater, efficient HVAC, windows and insulation, plus smart locks and a video doorbell. The attached tandem garage fits two cars with extra room for bikes, gear or storage. The home has been meticulously maintained, with recent updates like new stair and hallway carpet and a furnace humidifier.
Just blocks from Westminster Station commuter rail, with easy access to downtown Denver, Boulder and the Front Range, plus nearby parks, trails and dining.
Ask about preferred lender incentives worth up to $10,000!
Location
State CO
County Adams
Community Westminster Station
Area Metro Denver
Rooms
Basement Unfinished, Partially Finished, Slab, Sump Pump
Interior
Interior Features Pantry, Walk-In Closet(s), Kitchen Island
Heating Forced Air
Cooling Central Air, Ceiling Fan(s)
Fireplaces Type Gas, Living Room, One
Appliance Refrigerator, Washer, Dryer, Microwave
Exterior
Exterior Feature Sprinkler System
Parking Features Attached
Garage Spaces 2.0
Fence Fenced
Community Features Playground, Park
View Y/N Yes
View Mountain(s)
Roof Type Composition
Porch Patio
Garage Yes
Building
Lot Description House Faces East, Paved
Sewer Public Sewer
Water Public
Level or Stories Two
Structure Type Frame,Stone,Composition
New Construction false
Schools
Elementary Schools Crown Pointe Charter Academy
Middle Schools Crown Pointe Charter Academy
High Schools Westminster Public Schools
School District Westminster Public Schools
Others
HOA Fee Include Trash
Acceptable Financing Cash, Conventional, FHA, VA
Listing Terms Cash, Conventional, FHA, VA
Special Listing Condition Private Owner

NEARBY SCHOOL & BUSINESS