



3 Beds
2 Baths
1,880 SqFt
3 Beds
2 Baths
1,880 SqFt
Open House
Sat Oct 03, 11:00am - 1:00pm
Key Details
Property Type Single Family Home
Sub Type Single Family Residence
Listing Status Active
Purchase Type For Sale
Square Footage 1,880 sqft
Subdivision Sunnyside
MLS Listing ID IRE3419297
Style Victorian
Bedrooms 3
Three Quarter Bath 2
HOA Y/N No
Year Built 1905
Annual Tax Amount $4,934
Tax Year 2025
Lot Size 6,098 Sqft
Acres 0.14
Property Sub-Type Single Family Residence
Source ires
Property Description
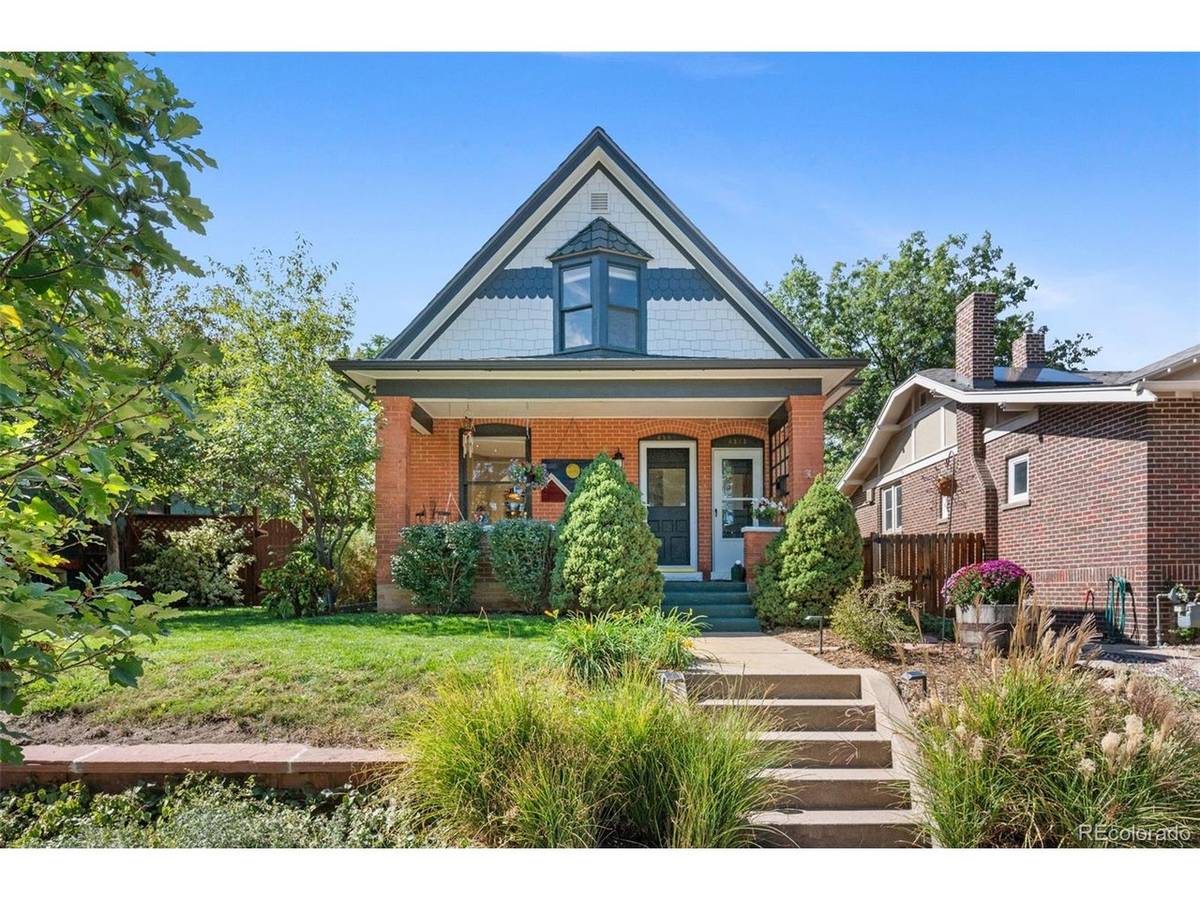
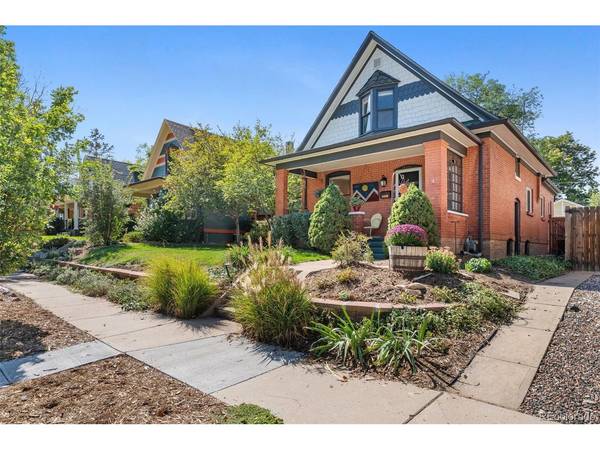
With 1,880 finished square feet, the main level was remodeled in 2018 and pairs original character with recently refinished floors, comfortable living spaces, two bedrooms, and a full bath. Upstairs, the separate unit was fully remodeled and customized in 2021, including right-sized appliances selected to fit its footprint, along with its own bedroom, 3/4 wet bath, and living area. It is well suited to long-term or short-term rental, subject to City of Denver licensing requirements.
The big-ticket systems have already been handled, including a new sewer line (2026), a new HVAC system with central air (2025), new electrical (2021), a roof replaced in 2016, and windows replaced in 2014. It is rare to find a 1905 home with this much of the behind-the-walls work already done.
Outside, the backyard is a true standout, with meticulous care given to keeping the mature trees and greenery healthy and thriving. Two off-street parking spaces add everyday convenience.
There is no HOA, and the home is within Denver Public Schools. Walk to Chaffee Park, Common Grounds, and Semiprecious along West 44th Avenue, or to Huckleberry Roasters at Pecos and 43rd. Tennyson Street and LoHi are about 5 minutes away, Empower Field at Mile High about 8 minutes, and Union Station about 10 minutes, with quick I-70 access for trips to the mountains.
Location
State CO
County Denver
Community Sunnyside
Area Metro Denver
Zoning U-SU-B1
Rooms
Basement Full
Interior
Heating Forced Air
Cooling Central Air, Ceiling Fan(s)
Appliance Dishwasher, Refrigerator, Washer, Dryer, Microwave, Freezer, Disposal
Exterior
Parking Features Off Street
Garage Spaces 2.0
Fence Fenced
Utilities Available Electricity Available
View Y/N No
Roof Type Composition
Porch Patio
Garage Yes
Building
Lot Description Paved, Gutters
Sewer Public Sewer
Water Public
Architectural Style Victorian
Level or Stories Two
Structure Type Brick,Wood Siding
New Construction false
Schools
Elementary Schools Trevista At Horace Mann
Middle Schools Strive Sunnyside
High Schools Denver District 1
School District Denver District 1
Others
Acceptable Financing Cash, Conventional, FHA, VA, 1031 Exchange
Listing Terms Cash, Conventional, FHA, VA, 1031 Exchange
Special Listing Condition Private Owner

NEARBY SCHOOL & BUSINESS