





4 Beds
2 Baths
2,023 SqFt
4 Beds
2 Baths
2,023 SqFt
Open House
Sat Oct 03, 10:00am - 2:00pm
Sun Oct 04, 10:00am - 2:00pm
Key Details
Property Type Single Family Home
Sub Type Single Family Residence
Listing Status Active
Purchase Type For Sale
Square Footage 2,023 sqft
Subdivision Platt Park
MLS Listing ID IRE7975440
Bedrooms 4
Full Baths 2
HOA Y/N No
Year Built 1908
Annual Tax Amount $4,091
Tax Year 2025
Lot Size 4,791 Sqft
Acres 0.11
Property Sub-Type Single Family Residence
Source ires
Property Description
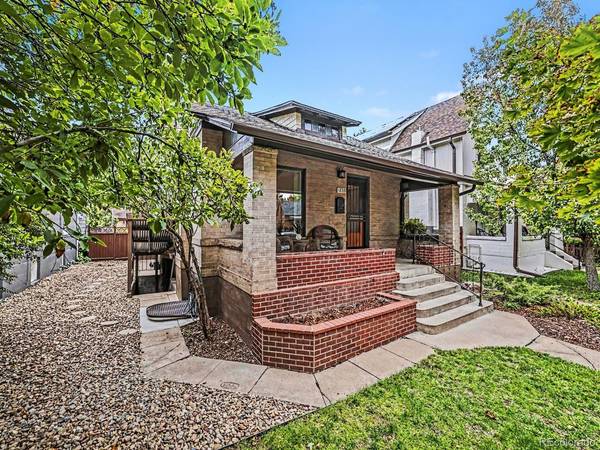
Recent improvements include new main-floor plank flooring, roof and gutters with warranty, main sewer line, dishwasher, gas range, and kitchen sink in 2025. 2026 updates include a new gas furnace and water heater, both under warranty, plus new basement carpet. Radon mitigation is also in place.
The fully independent basement offers exceptional flexibility with a second kitchen, refrigerator, sink, garbage disposal, oven/stove, separate washer/dryer, egress window, and two private entrances. Ideal for rental income ($2100 monthly income), guests, multigenerational living, or additional private living space. Beautiful original hardwood flooring adds character to the lower level.
Multiple outdoor living spaces, attractive hardscaping, and a 10' x 12' shaded, covered back deck create an inviting space for relaxing or entertaining. The spacious backyard offers room to enjoy now and potential for a future ADU, subject to zoning and approvals. Low-maintenance landscaping, a one-car garage, and two additional rear parking spaces complete the property.
A rare combination of historic charm, extensive updates, flexible living space, and an exceptional Platt Park location. Close to parks, restaurants, shopping, and Old South Pearl Street. Send your clients to our open houses this week Sat/Sun 10-2 pm!
Location
State CO
County Denver
Community Platt Park
Area Metro Denver
Zoning U-SU-B1
Rooms
Family Room 1
Basement Full, Partially Finished, Walk-Out Access, Radon Test Available
Interior
Heating Forced Air
Cooling Evaporative Cooling
Fireplaces Type Gas, Living Room, One
Appliance Dishwasher, Refrigerator, Washer, Dryer, Microwave, Disposal, Fire Alarm
Exterior
Exterior Feature Sprinkler System
Parking Features Detached
Garage Spaces 1.0
Fence Fenced
Utilities Available Natural Gas Available, Electricity Available, Cable Available
View Y/N No
Roof Type Composition
Porch Patio, Deck
Garage Yes
Building
Lot Description Level, Paved
Sewer Public Sewer
Water Public
Level or Stories One
Structure Type Brick,Concrete
New Construction false
Schools
Elementary Schools Asbury
Middle Schools Grant
High Schools Denver District 1
School District Denver District 1
Others
Acceptable Financing Cash, Conventional, FHA, VA, Seller Financing, Lease Purchase, 1031 Exchange, USDA Loan
Listing Terms Cash, Conventional, FHA, VA, Seller Financing, Lease Purchase, 1031 Exchange, USDA Loan
Virtual Tour https://u.listvt.com/mls/267762021

NEARBY SCHOOL & BUSINESS