

4301 Xavier, Denver, CO 80212
REQUEST A TOUR If you would like to see this home without being there in person, select the "Virtual Tour" option and your agent will contact you to discuss available opportunities.
In-PersonVirtual Tour
$ 675,000
Est. payment | /mo

2 Beds

1 Bath

1,068 SqFt


Save
$ 675,000
Est. payment | /mo
Save

2 Beds

1 Bath

1,068 SqFt

Open House

Fri Oct 02, 3:00pm - 5:00pm

Sat Oct 03, 11:00am - 2:00pm

Key Details

Property Type Single Family Home

Sub Type Single Family Residence

Listing Status Active

Purchase Type For Sale

Square Footage 1,068 sqft

Subdivision Berkeley

MLS Listing ID IRE4669961

Bedrooms 2

Full Baths 1

HOA Y/N No

Year Built 1888

Annual Tax Amount $3,534

Tax Year 2025

Lot Size 4,356 Sqft

Acres 0.1

Property Sub-Type Single Family Residence

Source ires

Property Description

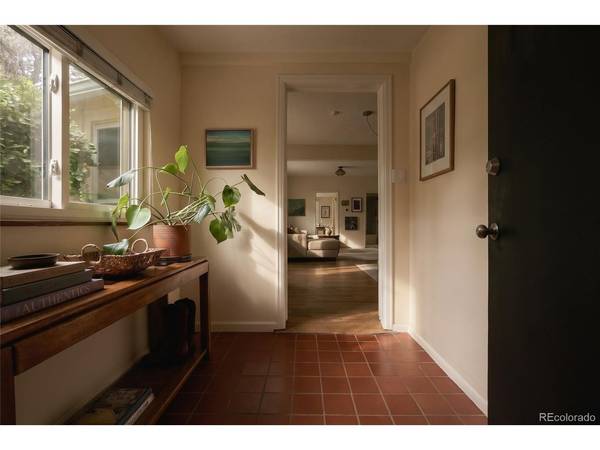
Welcome to a home that feels happy the moment you walk through the front door! Tall ceilings and natural light greet you upon entry, layered with original architectural details, refinished hardwood floors, and thoughtful updates. This inviting Berkeley residence strikes an effortless balance between timeless character and everyday livability. The floor plan features open living and dining spaces, a charming book nook, two generously sized bedrooms, and a flexible bonus room ready for a home office, nursery, guest space, or creative retreat. A newly added primary walk-in closet, spacious laundry/mudroom, and large kitchen pantry provide thoughtfully designed storage throughout. Set on a desirable corner lot, the outdoor space offers a wonderful sense of breathing room, with refreshed landscaping in front and back. The fenced in backyard allows a private oasis with plenty of space to relax or gather. A detached garage structure provides abundant storage, complemented by a dedicated driveway parking space and plentiful street parking. Just five blocks from Tennyson Street, you're a quick walk to beloved coffee shops, restaurants, boutiques, parks, and neighborhood favorites. You also have easy access to 38th and I-70 for seamless connections downtown, across the city, or into the mountains. Warm, welcoming, wonderfully located, and ready to be yours.

Location

State CO

County Denver

Community Berkeley

Area Metro Denver

Zoning U-SU-C1

Rooms

Basement Unfinished

Interior

Interior Features Eat-in Kitchen, Open Floorplan, Pantry, Walk-In Closet(s), Kitchen Island

Heating Forced Air

Cooling Central Air, Ceiling Fan(s)

Appliance Dishwasher, Refrigerator, Washer, Dryer, Microwave, Freezer, Gas Bar-B-Q, Disposal, Fire Alarm

Exterior

Exterior Feature Sprinkler System

Parking Features Detached

Garage Spaces 1.0

Fence Partial

Utilities Available Electricity Available, Cable Available

View Y/N No

Roof Type Composition

Porch Deck

Garage Yes

Building

Lot Description Corner Lot, Level, House Faces East, Paved, Gutters

Sewer Public Sewer

Water Public

Level or Stories One

Structure Type Frame,Wood Siding,Concrete

New Construction false

Schools

Elementary Schools Centennial

Middle Schools Skinner

High Schools Denver District 1

School District Denver District 1

Others

Acceptable Financing Cash, Conventional, FHA, VA

Listing Terms Cash, Conventional, FHA, VA

Special Listing Condition Private Owner

Information and Real Estate Services (IRES)
Listed by Sally Ann Chapline

NEARBY SCHOOL & BUSINESS

Breeyan Edwards

+1(970) 646-6555

breeyan@firstcoloradorealty.com

523 St Vrain Ln, Estes Park, CO 80517, USA

GET MORE INFORMATION

Name
Phone*
Message

Go tour this home

4301 Xavier