

440 Millwall, Castle Pines, CO 80108
440 Millwall, Castle Pines, CO 80108,Video Tour
440 Millwall, Castle Pines, CO 80108
REQUEST A TOUR If you would like to see this home without being there in person, select the "Virtual Tour" option and your agent will contact you to discuss available opportunities.
In-PersonVirtual Tour
$ 489,900
Est. payment | /mo

3 Beds

3 Baths

1,418 SqFt


$ 489,900
Est. payment | /mo

3 Beds

3 Baths

1,418 SqFt

Key Details

Property Type Townhouse

Sub Type Townhouse

Listing Status Active

Purchase Type For Sale

Square Footage 1,418 sqft

Subdivision Townes At Skyline

MLS Listing ID IRE5062545

Bedrooms 3

Full Baths 2

Half Baths 1

HOA Fees $125/mo

HOA Y/N Yes

Year Built 2024

Annual Tax Amount $5,550

Tax Year 2025

Lot Size 1,306 Sqft

Acres 0.03

Property Sub-Type Townhouse

Source ires

Property Description

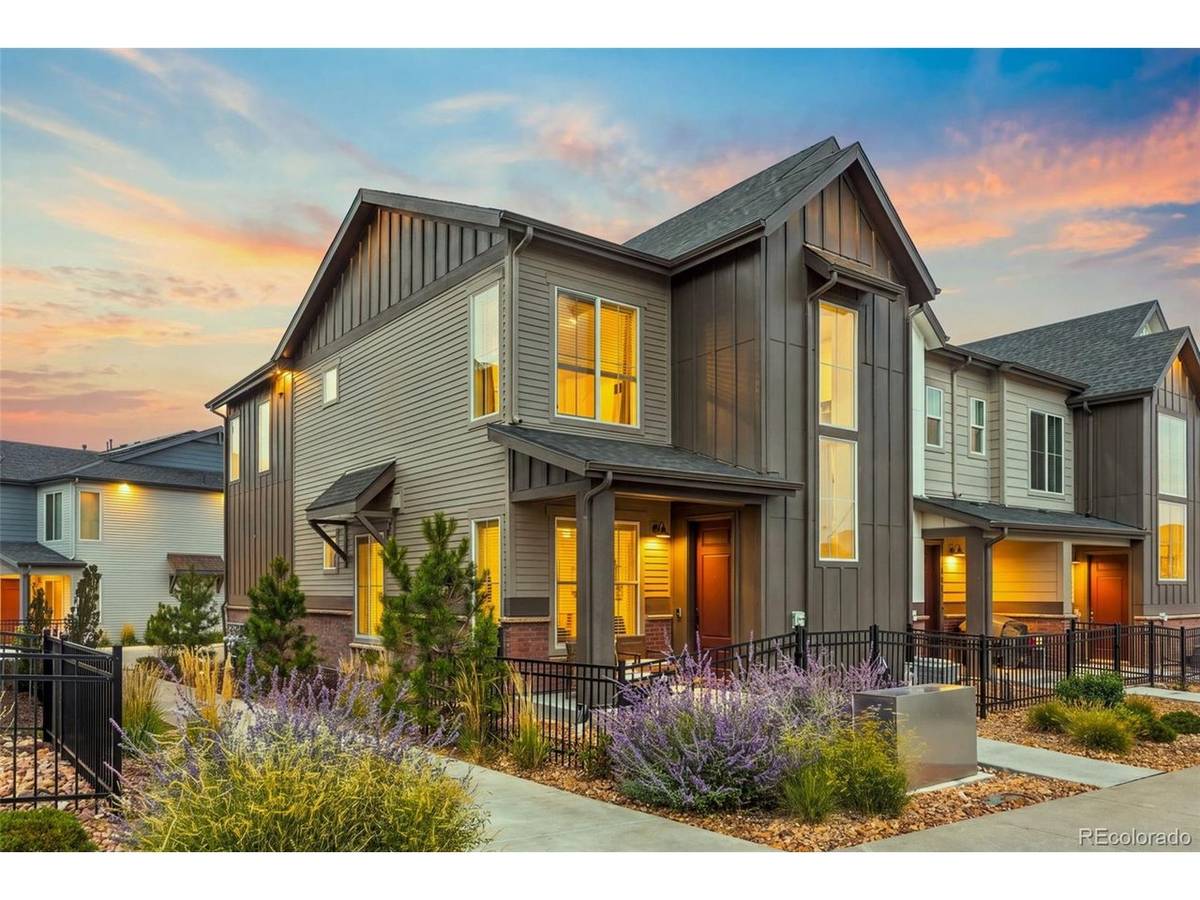
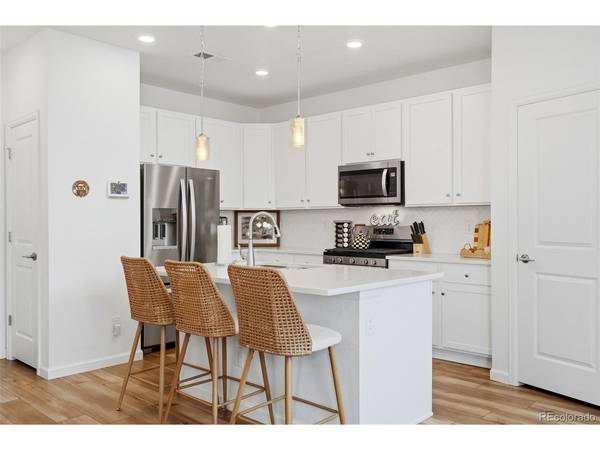
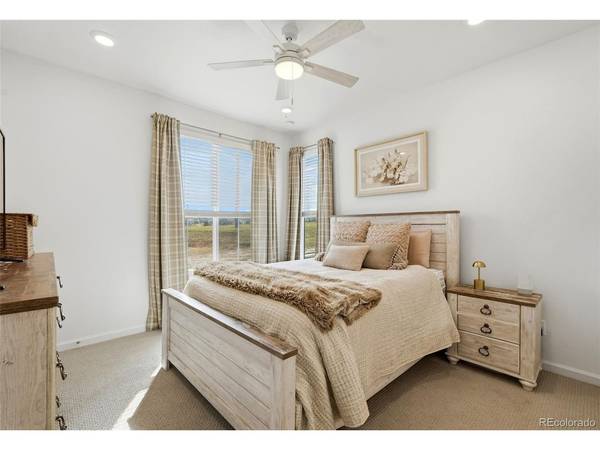
End-unit 3-bedroom, 2.5-bath townhome with 1,418 finished sq ft in The Townes at Skyline Ridge, Castle Pines, built in 2024 by Century Communities (Sonoma plan). The seller's 5.5% loan is assumable by qualified buyers. As an end unit, the townhome shares only one wall and gains extra windows, filling the open-concept main level with natural light. The kitchen features white cabinetry, quartz countertops, a white herringbone tile backsplash, stainless steel appliances including a gas range, a pantry, and a large island with a double sink and seating for three. The great room is anchored by a linear fireplace below a TV wall, with a chandelier-lit dining area between the great room and kitchen. Wood-look luxury vinyl plank flooring, recessed lighting, ceiling fans, a coat closet and a tucked-away powder room finish the main level. Upstairs, an open landing offers flex space for a reading nook or workstation. The primary suite has two closets and a bath with a double quartz vanity, tile floor and a glass-enclosed walk-in shower. Two secondary bedrooms, a full bath with tub/shower, a linen closet and an upstairs laundry room complete the second floor. Refrigerator, washer and dryer are included. Outside, a covered front porch opens to a fenced front courtyard with low-water xeriscape landscaping, and the attached 2-car garage is rear-entry. Central air, forced-air gas heat and a smart thermostat. Skyline Ridge offers pocket parks, a playground and a shaded picnic pavilion with a built-in grill. Located off I-25 and Castle Pines Parkway, minutes to King Soopers on Lagae Road, shopping, dining and The Canyons trails. HOA is $125/month.

Location

State CO

County Douglas

Community Townes At Skyline

Area Metro Denver

Direction From I-25, exit at Castle Pines Pkwy or Happy Canyon Rd and head to Lagae Rd. Turn onto Gillingham Cir, then onto Millwall Cir. 440 is an end unit. GPS friendly.

Interior

Interior Features Eat-in Kitchen, Open Floorplan, Pantry, Walk-In Closet(s), Kitchen Island

Heating Forced Air

Cooling Central Air, Ceiling Fan(s)

Fireplaces Type Great Room, One

Appliance Dishwasher, Refrigerator, Washer, Dryer, Microwave, Disposal, Fire Alarm

Exterior

Parking Features Attached

Garage Spaces 2.0

Fence Partial

Community Features Playground, Park

Utilities Available Natural Gas Available, Electricity Available, Cable Available

View Y/N No

Roof Type Composition

Porch Patio

Garage Yes

Building

Lot Description Paved, Gutters

Sewer Public Sewer

Water Public

Level or Stories Two

Structure Type Frame,Other

New Construction false

Schools

Elementary Schools Buffalo Ridge

Middle Schools Rocky Heights

High Schools Douglas County Re-1

School District Douglas County Re-1

Others

HOA Fee Include Trash

Acceptable Financing Cash, Conventional, FHA, VA, Assumable

Listing Terms Cash, Conventional, FHA, VA, Assumable

Special Listing Condition Private Owner

Virtual Tour https://www.zillow.com/view-imx/23e15f3d-a9ed-41c0-ac4d-d404d498574f?setAttribution=mls&wl=true&initialViewType=pano

Information and Real Estate Services (IRES)
Listed by Joan Pratt

NEARBY SCHOOL & BUSINESS

Breeyan Edwards

+1(970) 646-6555

breeyan@firstcoloradorealty.com

523 St Vrain Ln, Estes Park, CO 80517, USA

GET MORE INFORMATION

Name
Phone*
Message

Go tour this home

440 Millwall