




3 Beds
3 Baths
2,496 SqFt
3 Beds
3 Baths
2,496 SqFt
Key Details
Property Type Multi-Family
Sub Type Duplex
Listing Status Active
Purchase Type For Sale
Square Footage 2,496 sqft
Subdivision Sugarmill
MLS Listing ID IRE6743781
Style Contemporary
Bedrooms 3
Full Baths 1
Half Baths 1
Three Quarter Bath 1
HOA Fees $108/mo
HOA Y/N Yes
Year Built 2026
Annual Tax Amount $3,127
Tax Year 2025
Lot Size 2,613 Sqft
Acres 0.06
Property Sub-Type Duplex
Source ires
Property Description
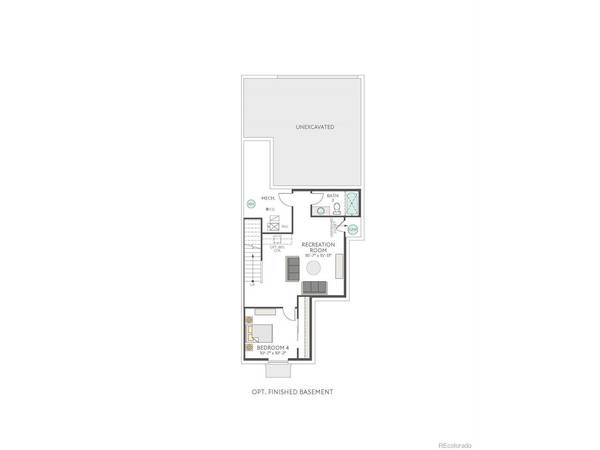
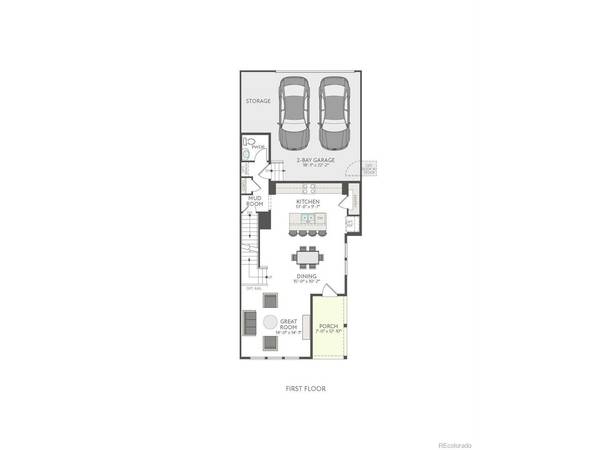
Upstairs, a pocket office provides a dedicated place to work or manage life's details. The primary suite offers a comfortable retreat with double sinks, a private toilet room, and a spacious shower. Both guest bedrooms feature walk-in closets and share a Jack-and-Jill bathroom - thoughtful touches that add comfort and convenience. With three bedrooms and 2.5 baths, this home offers room to settle in and grow. The alley-load two-bay garage includes a bonus storage area extending along half its length, giving you extra space for outdoor gear, tools, and seasonal essentials. An unfinished basement adds 727 sq. ft. of future potential for a recreation room, fitness space, or personalized retreat. HomeSmart features, including a Ring doorbell and smart thermostat, bring added ease to your daily routine.
Location
State CO
County Boulder
Community Sugarmill
Area Longmont
Zoning Residential
Direction I-25 to Hwy 119 (Firestone Blvd) Go west 5 miles to 3rd Avenue. Go south to Great Western Drive. Go west to Clara Court. Parking in rear of model complex.
Rooms
Basement Full, Built-In Radon, Sump Pump
Interior
Interior Features Eat-in Kitchen, Open Floorplan, Pantry, Walk-In Closet(s), Kitchen Island
Heating Forced Air
Cooling Central Air
Appliance Dishwasher, Dryer, Microwave, Disposal, Fire Alarm
Exterior
Parking Features Attached
Garage Spaces 2.0
Community Features Playground
Utilities Available Electricity Available
View Y/N Yes
View City
Roof Type Composition
Porch Patio
Garage Yes
Building
Lot Description Abuts Public Open Space, Paved
Sewer Public Sewer
Water Public
Architectural Style Contemporary
Level or Stories Two
Structure Type Frame
New Construction true
Schools
Elementary Schools Rocky Mountain
Middle Schools Trail Ridge
High Schools St Vrain Dist Re 1J
School District St Vrain Dist Re 1J
Others
HOA Fee Include Snow Removal
Acceptable Financing Cash, Conventional, FHA, VA, 1031 Exchange
Listing Terms Cash, Conventional, FHA, VA, 1031 Exchange
Special Listing Condition Builder

NEARBY SCHOOL & BUSINESS