
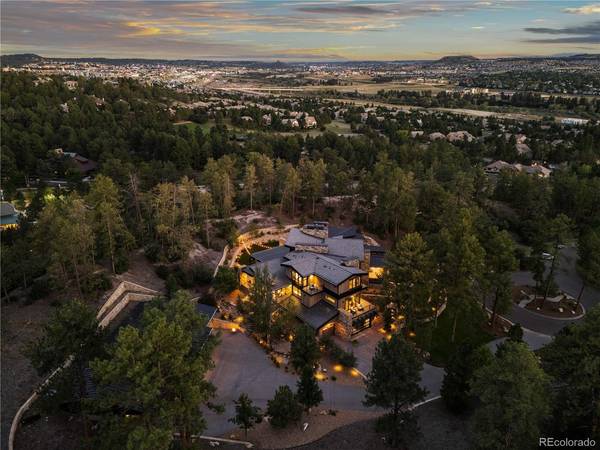

11 Elk Pointe, Castle Rock, CO 80108
REQUEST A TOUR If you would like to see this home without being there in person, select the "Virtual Tour" option and your agent will contact you to discuss available opportunities.
In-PersonVirtual Tour
$ 7,750,000
Est. payment | /mo

6 Beds

8 Baths

9,450 SqFt


$ 7,750,000
Est. payment | /mo

6 Beds

8 Baths

9,450 SqFt

Key Details

Property Type Single Family Home

Sub Type Single Family Residence

Listing Status Active

Purchase Type For Sale

Square Footage 9,450 sqft

Subdivision Castle Pines Village

MLS Listing ID IRE5961167

Style Chalet

Bedrooms 6

Full Baths 2

Half Baths 2

Three Quarter Bath 4

HOA Fees $455/mo

HOA Y/N Yes

Year Built 2020

Annual Tax Amount $50,061

Tax Year 2024

Lot Size 6.460 Acres

Acres 6.46

Property Sub-Type Single Family Residence

Source ires

Property Description

From the moment you arrive, this modern one-of-a-kind residence, situated on more than 6.5 acres, makes an unforgettable impression. With bold architecture that's as visually stunning as its Colorado backdrop, this 6 bedroom | 8 bathroom home with garage parking for 9+ vehicles is truly unmatched in the coveted Village at Castle Pines community. Upon entry, the great room features soaring ceilings, wide plank hardwood floors, a gas fireplace, and walls of windows that bring the outside in. Huge sliding glass doors open to the covered outdoor kitchen, patio, and flat yard, creating a perfect setting for entertaining underneath starry skies. The interior open concept kitchen showcases custom cabinets, Dacor and Miele appliances, and an oversized waterfall edge island, while a nearby wet bar and wine wall make year-round entertaining seamless. The lux primary suite includes vaulted ceilings, a gas fireplace, patio access, and an en suite bathroom complete with heated floors, dual vanities, a soaking tub, and oversized steam shower, while a contemporary office opens to a mountain-view deck and a main floor guest suite features vaulted ceilings, deck access, and an en suite bathroom. Two upper level en suite bedrooms each offer private balconies. Downstairs, the family | rec room includes a projection screen, linear fireplace, wet bar, and game area, while 2 en suite bedrooms, a workout room, and uniquely unparalleled safe room complete this level. An elevator provides convenient access throughout the home. An added bonus, the impressive adjacent car collector's garage provides multiple vehicle bays and an additional entertaining area with kitchenette, 2 half bathrooms, and ample storage, creating a remarkable setting for showcasing an automotive collection or hosting parties. Built with exceptional craftsmanship and enduring quality, this is a rare property: where every season brings a new opportunity to gather, reflect, celebrate, and create lasting memories.

Location

State CO

County Douglas

Community Castle Pines Village

Area Metro Denver

Zoning PDU

Rooms

Family Room 1

Basement Full, Partially Finished, Walk-Out Access

Interior

Interior Features Eat-in Kitchen, Cathedral Ceiling(s), Open Floorplan, Pantry, Walk-In Closet(s), Wet Bar, Kitchen Island

Heating Forced Air

Cooling Central Air, Ceiling Fan(s)

Fireplaces Type Two or More, Living Room, Basement

Appliance Double Oven, Dishwasher, Refrigerator, Washer, Dryer, Microwave, Freezer, Gas Bar-B-Q, Water Purifier Owned, Disposal

Exterior

Exterior Feature Sprinkler System, Balcony, >8' Garage Door, Heated Garage, Oversized Garage

Parking Features Attached

Garage Spaces 9.0

Community Features Clubhouse, Tennis Court(s), Hot Tub, Pool, Playground, Fitness Center, Trail(s), Gated

Utilities Available Natural Gas Available, Electricity Available

View Y/N Yes

View Mountain(s)

Roof Type Metal,Tile

Porch Patio, Deck

Garage Yes

Building

Lot Description Cul-De-Sac, Golf Course Neighborhood, House Faces West, Paved

Sewer Public Sewer

Water Public

Architectural Style Chalet

Level or Stories Two

Structure Type Stone,Wood Siding

New Construction false

Schools

Elementary Schools Buffalo Ridge

Middle Schools Rocky Heights

High Schools Douglas County Re-1

School District Douglas County Re-1

Others

HOA Fee Include Trash,Snow Removal,Security

Acceptable Financing Cash, Conventional

Listing Terms Cash, Conventional

Special Listing Condition Private Owner

Virtual Tour https://u.listvt.com/mls/255345211

Information and Real Estate Services (IRES)
Listed by Stacie Chadwick

NEARBY SCHOOL & BUSINESS

Breeyan Edwards

+1(970) 646-6555

breeyan@firstcoloradorealty.com

523 St Vrain Ln, Estes Park, CO 80517, USA

GET MORE INFORMATION

Name
Phone*
Message

Go tour this home

11 Elk Pointe