

2903 Masters, Castle Rock, CO 80104
2903 Masters, Castle Rock, CO 80104,Video Tour
2903 Masters, Castle Rock, CO 80104
REQUEST A TOUR If you would like to see this home without being there in person, select the "Virtual Tour" option and your agent will contact you to discuss available opportunities.
In-PersonVirtual Tour
$ 575,000
Est. payment | /mo

3 Beds

3 Baths

2,293 SqFt


$ 575,000
Est. payment | /mo

3 Beds

3 Baths

2,293 SqFt

Open House

Sat Oct 10, 12:30pm - 2:30pm

Key Details

Property Type Single Family Home

Sub Type Single Family Residence

Listing Status Active

Purchase Type For Sale

Square Footage 2,293 sqft

Subdivision Plum Creek

MLS Listing ID IRE5023403

Bedrooms 3

Full Baths 2

Half Baths 1

HOA Fees $30/mo

HOA Y/N Yes

Year Built 2001

Annual Tax Amount $2,073

Tax Year 2025

Lot Size 6,534 Sqft

Acres 0.15

Property Sub-Type Single Family Residence

Source ires

Property Description

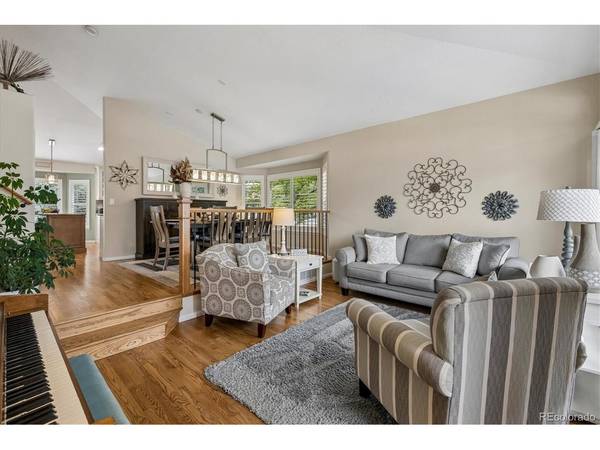
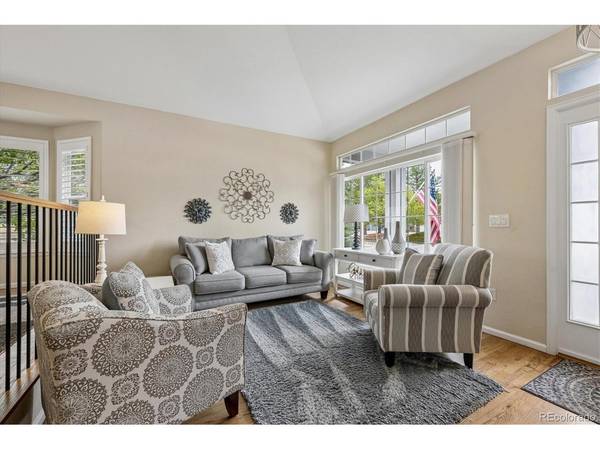
Welcome to this updated and impeccably maintained retreat nestled on a corner lot in one of Castle Rock's most sought-after golf club communities. Filled with natural light, the main level features a beautifully renovated kitchen complete with custom cabinetry, granite countertops, and a center island for effortless meal prep and extra workspace. Every step through the interior highlights how meticulously this home has been cared for over the years. Plantation shutters throughout the home offer elegant, custom light control and timeless style in every room. Upstairs, the spacious primary suite serves as a true sanctuary, with vaulted ceilings and direct access to a private deck-the perfect spot to sip morning coffee or unwind with evening sunsets against breathtaking Rocky Mountain views. Two additional bedrooms round out the upper level, offering flexible space for family or guests. Outside, enjoy a secluded, beautifully landscaped yard, while the south-facing driveway lets the Colorado sunshine do the heavy lifting when it comes to melting winter snow. Perfectly situated just minutes from historic downtown Castle Rock, premier shopping, scenic hiking trails, and the Douglas County Fairgrounds, this property seamlessly blends luxury, convenience, and an unbeatable location.

Location

State CO

County Douglas

Community Plum Creek

Area Metro Denver

Rooms

Family Room 1

Basement Partial, Unfinished, Crawl Space, Built-In Radon, Sump Pump

Interior

Interior Features Eat-in Kitchen, Cathedral Ceiling(s), Pantry, Walk-In Closet(s), Kitchen Island

Heating Forced Air

Cooling Central Air, Ceiling Fan(s)

Fireplaces Type Family Room, One

Appliance Dishwasher, Refrigerator, Washer, Dryer, Microwave, Disposal, Fire Alarm

Exterior

Exterior Feature Sprinkler System, Balcony

Parking Features Attached

Garage Spaces 2.0

Fence Fenced

Utilities Available Natural Gas Available, Electricity Available, Cable Available

View Y/N No

Roof Type Composition

Porch Patio

Garage Yes

Building

Lot Description Cul-De-Sac, Corner Lot, Deciduous Trees, Paved, Gutters

Sewer Public Sewer

Water Public

Level or Stories Two

Structure Type Frame,Brick,Wood Siding

New Construction false

Schools

Elementary Schools South Ridge

Middle Schools Mesa

High Schools Douglas County Re-1

School District Douglas County Re-1

Others

HOA Fee Include Trash,Snow Removal

Acceptable Financing Cash, Conventional, FHA, VA, 1031 Exchange

Listing Terms Cash, Conventional, FHA, VA, 1031 Exchange

Special Listing Condition Private Owner

Virtual Tour https://www.zillow.com/view-imx/2e83a752-b923-4cd7-8b5c-d3007d137085?setAttribution=mls&wl=true&initialViewType=pano

Information and Real Estate Services (IRES)
Listed by Michael Floyd

NEARBY SCHOOL & BUSINESS

Breeyan Edwards

+1(970) 646-6555

breeyan@firstcoloradorealty.com

523 St Vrain Ln, Estes Park, CO 80517, USA

GET MORE INFORMATION

Name
Phone*
Message

Go tour this home

2903 Masters