
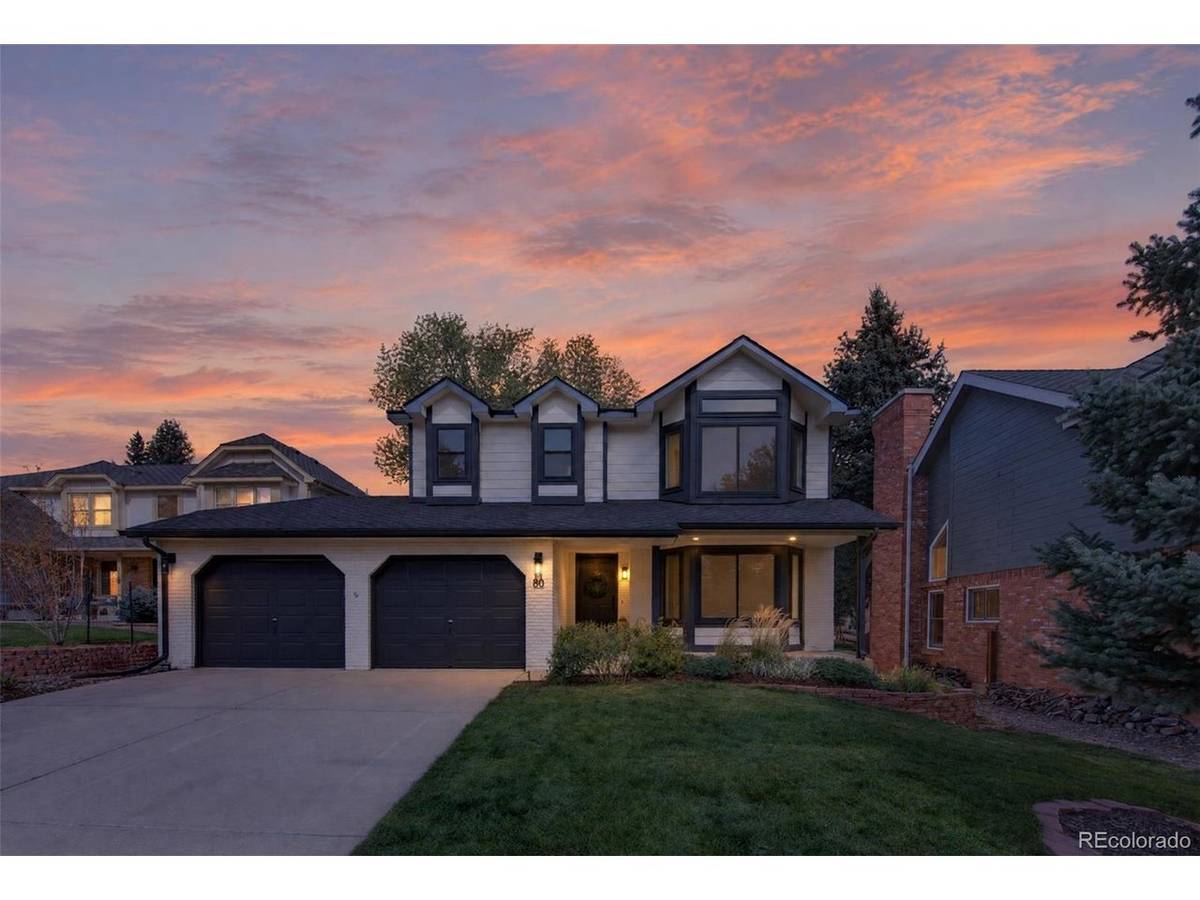
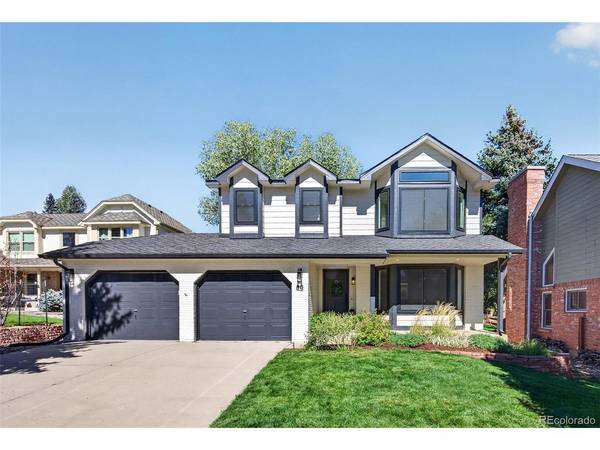
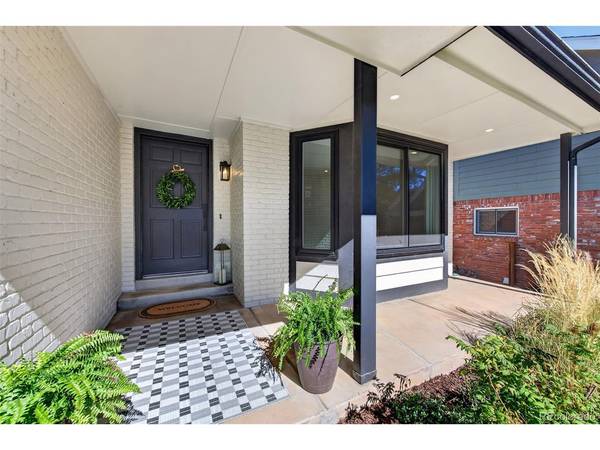



4 Beds
4 Baths
2,817 SqFt
4 Beds
4 Baths
2,817 SqFt
Key Details
Property Type Single Family Home
Sub Type Single Family Residence
Listing Status Active
Purchase Type For Sale
Square Footage 2,817 sqft
Subdivision Ken Caryl
MLS Listing ID IRE2384464
Bedrooms 4
Full Baths 2
Half Baths 1
Three Quarter Bath 1
HOA Fees $83/mo
HOA Y/N Yes
Year Built 1988
Annual Tax Amount $5,582
Tax Year 2025
Lot Size 6,969 Sqft
Acres 0.16
Property Sub-Type Single Family Residence
Source ires
Property Description
Upstairs, retreat to the spacious primary suite with a spa-inspired bath and walk-in closet. Two additional bedrooms, a full bath, and a convenient laundry closet complete the upper level.
The finished basement offers incredible flexibility with a fourth bedroom with a closet or game room, a 3/4 bath, a second laundry room, and generous crawl-space storage.
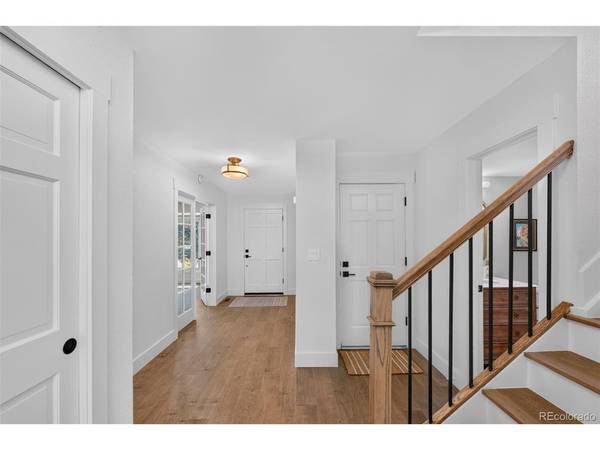
Step outside to the expansive, flat, fenced backyard with large, mature trees -perfect for play, entertaining, and enjoying Colorado's beautiful seasons. Additionalupdates include new roof, windows, engineered hickory hardwood floors, carpet, trim, interior doors, stairway and balusters, custom designer lighting, on-demand tankless water heater, smart sprinkler system, garage opener, and more!
Enjoy all that Ken Caryl Valley has to offer, including three pools, miles of hiking and biking trails, tennis, pickleball, parks, playgrounds and an equestrian center.
Location
State CO
County Jefferson
Community Ken Caryl
Area Metro Denver
Zoning P-D
Rooms
Family Room 1
Basement Partially Finished, Slab
Interior
Interior Features Cathedral Ceiling(s), Pantry, Walk-In Closet(s), Skylights, Kitchen Island
Heating Forced Air
Cooling Central Air, Ceiling Fan(s)
Fireplaces Type Gas, Family Room, One
Appliance Dishwasher, Refrigerator, Washer, Dryer, Disposal, Fire Alarm
Exterior
Exterior Feature Sprinkler System
Parking Features Attached
Garage Spaces 2.0
Fence Partial
Community Features Clubhouse, Tennis Court(s), Pool, Playground, Fitness Center, Park, Trail(s)
View Y/N No
Roof Type Composition
Porch Patio
Garage Yes
Building
Lot Description Deciduous Trees, Level, Paved
Sewer Public Sewer
Water Public
Level or Stories Two
Structure Type Frame,Brick
New Construction false
Schools
Elementary Schools Bradford
Middle Schools Bradford
High Schools Jefferson Dist R-1
School District Jefferson Dist R-1
Others
HOA Fee Include Trash
Acceptable Financing Cash, Conventional, VA, 1031 Exchange
Listing Terms Cash, Conventional, VA, 1031 Exchange
Special Listing Condition Private Owner
Virtual Tour https://www.listingsmagic.com/sps/tour-slider/index.php?property_ID=286259&ld_reg=Y

NEARBY SCHOOL & BUSINESS