

323 Monmouth, Firestone, CO 80520
323 Monmouth, Firestone, CO 80520,Video Tour
323 Monmouth, Firestone, CO 80520
REQUEST A TOUR If you would like to see this home without being there in person, select the "Virtual Tour" option and your agent will contact you to discuss available opportunities.
In-PersonVirtual Tour
$ 494,900
Est. payment | /mo

4 Beds

3 Baths

2,465 SqFt


$ 494,900
Est. payment | /mo

4 Beds

3 Baths

2,465 SqFt

Open House

Sat Oct 17, 12:00pm - 2:00pm

Key Details

Property Type Single Family Home

Sub Type Single Family Residence

Listing Status Active

Purchase Type For Sale

Square Footage 2,465 sqft

Subdivision Firestone Town

MLS Listing ID IRE1069390

Bedrooms 4

Full Baths 2

Three Quarter Bath 1

HOA Y/N No

Year Built 1999

Annual Tax Amount $3,162

Tax Year 2025

Lot Size 7,840 Sqft

Acres 0.18

Property Sub-Type Single Family Residence

Source ires

Property Description

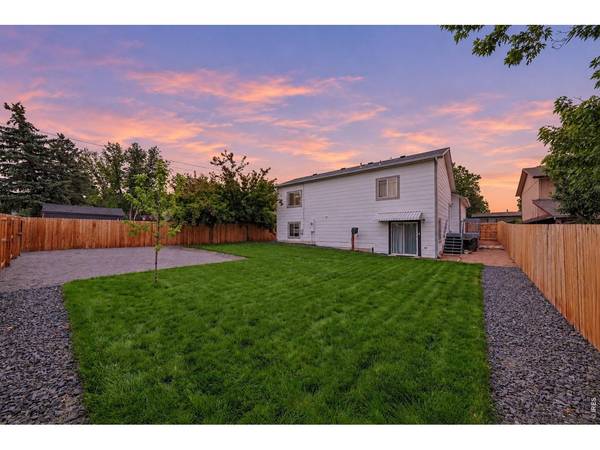
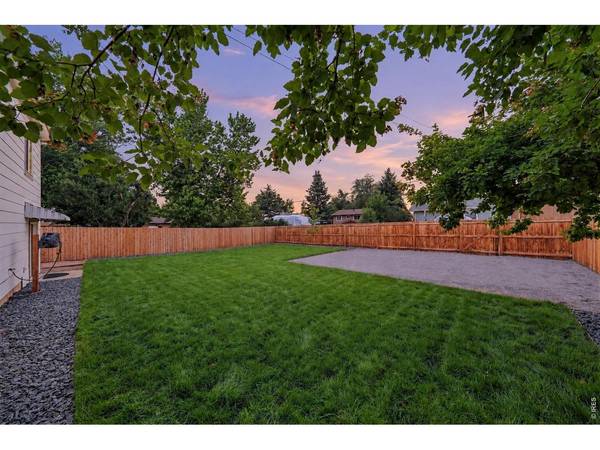
An exceptionally spacious lot and a thoughtfully refreshed backyard give this Firestone home an inviting outdoor setting. New sod and a new irrigation system establish an expansive lawn, while the patio connects directly to the kitchen and dining areas for easy indoor-outdoor enjoyment. There is ample space for outdoor gatherings, gardening, or simply unwinding under the Colorado sky. Inside, four bedrooms, three baths, and a versatile four-level floor plan provide room to arrange daily life in a variety of ways. Soaring main-level ceilings and an open view to the upper level create a sense of volume, complemented by a second family room on the lower level. The primary suite and another bedroom are upstairs; two additional bedrooms are on the lower levels, including a separate fourth-level bedroom. With a roof installed in 2023, a well-maintained interior and exterior, and no HOA, this home brings together generous outdoor space and a flexible interior.

Location

State CO

County Weld

Community Firestone Town

Area Greeley/Weld

Zoning SFR

Direction Follow GPS

Rooms

Family Room 1

Basement Partial

Interior

Interior Features Cathedral Ceiling(s), Open Floorplan, Pantry, Walk-In Closet(s)

Heating Forced Air

Cooling Central Air

Appliance Electric Range, Dishwasher, Refrigerator, Washer, Dryer

Exterior

Exterior Feature Sprinkler System, Balcony

Parking Features Attached

Garage Spaces 2.0

Fence Fenced

Utilities Available Natural Gas Available, Electricity Available, Cable Available

View Y/N No

Roof Type Composition

Improvements No

Porch Deck

Garage Yes

Building

Lot Description House Faces South, Paved

Sewer Public Sewer

Water Public

Level or Stories Four

Structure Type Frame

New Construction false

Schools

Elementary Schools Legacy

Middle Schools Coal Ridge

High Schools St Vrain Dist Re 1J

School District St Vrain Dist Re 1J

Others

Acceptable Financing Cash, Conventional, FHA, VA

Listing Terms Cash, Conventional, FHA, VA

Special Listing Condition Private Owner

Virtual Tour https://www.zillow.com/view-imx/d472637f-02ae-4cb9-a516-2b454bbbe4f9?setAttribution=mls&wl=true&initialViewType=pano&utm_source=dashboard

Information and Real Estate Services (IRES)
Listed by Teresa Lomax

NEARBY SCHOOL & BUSINESS

Breeyan Edwards

+1(970) 646-6555

breeyan@firstcoloradorealty.com

523 St Vrain Ln, Estes Park, CO 80517, USA

GET MORE INFORMATION

Name
Phone*
Message

Go tour this home

323 Monmouth