

113 5th, Dacono, CO 80514
REQUEST A TOUR If you would like to see this home without being there in person, select the "Virtual Tour" option and your agent will contact you to discuss available opportunities.
In-PersonVirtual Tour
$ 437,000
Est. payment | /mo

2 Beds

1 Bath

842 SqFt


Save
$ 437,000
Est. payment | /mo
Save

2 Beds

1 Bath

842 SqFt

Key Details

Property Type Single Family Home

Sub Type Single Family Residence

Listing Status Active

Purchase Type For Sale

Square Footage 842 sqft

Subdivision Dacono Town

MLS Listing ID IRE1069325

Style Cottage,Farmhouse

Bedrooms 2

Full Baths 1

HOA Y/N No

Year Built 1903

Annual Tax Amount $2,660

Tax Year 2025

Lot Size 0.320 Acres

Acres 0.32

Property Sub-Type Single Family Residence

Source ires

Property Description

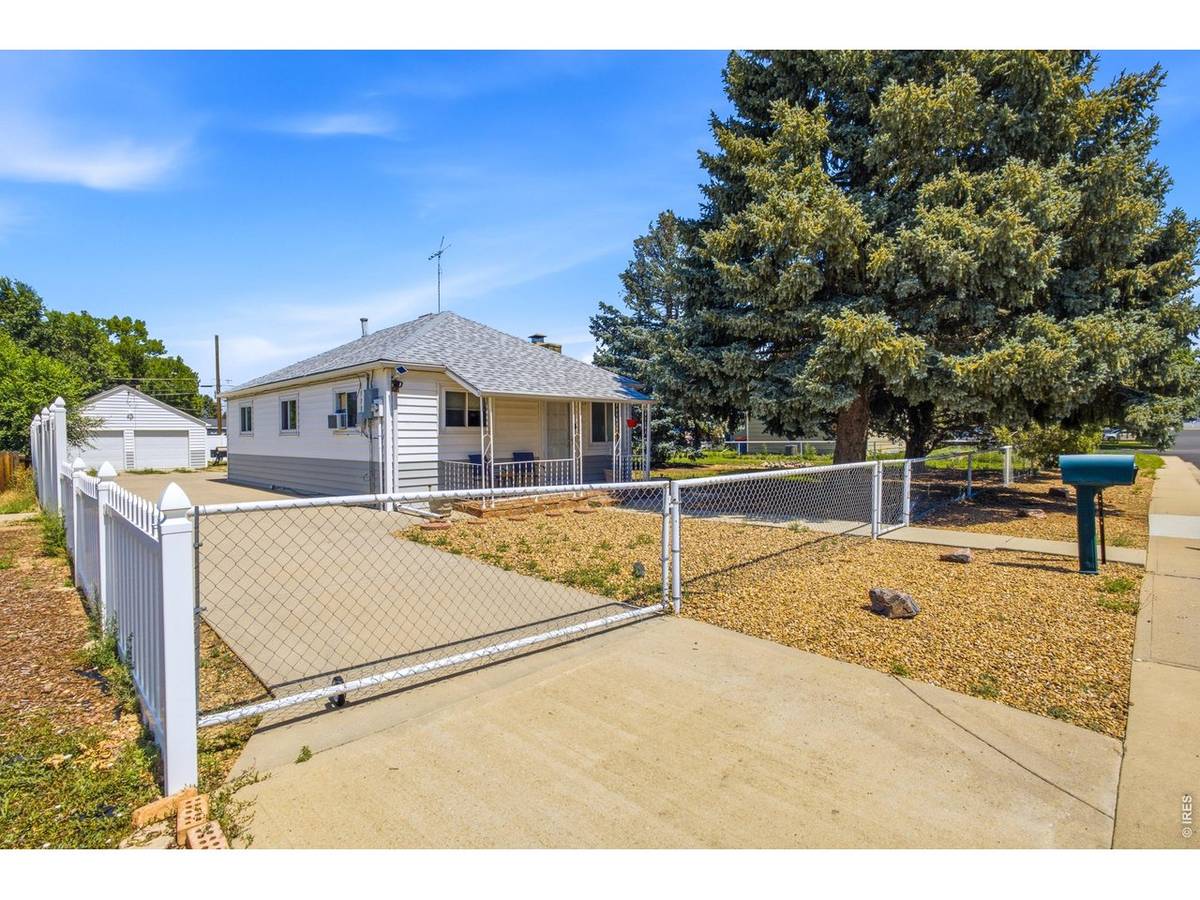
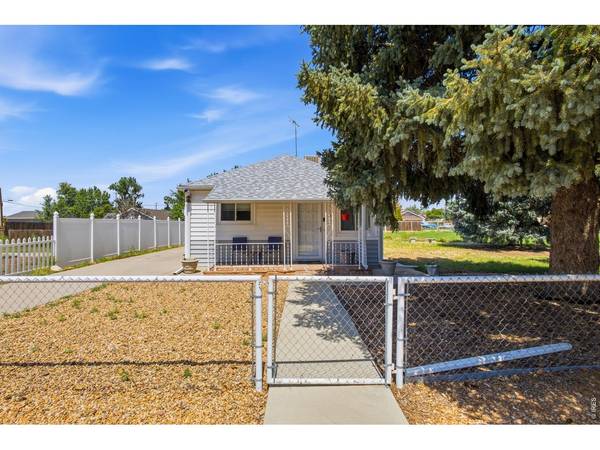
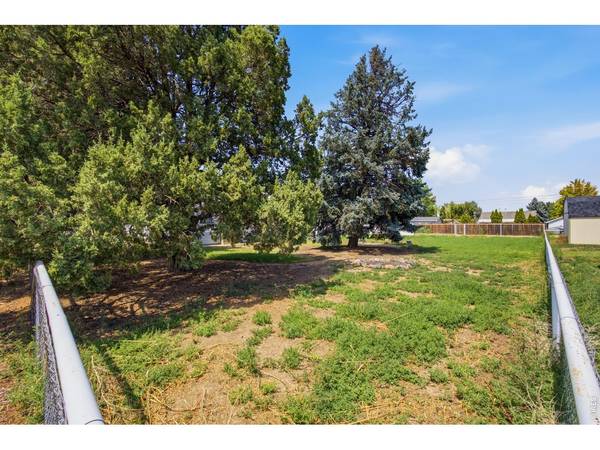
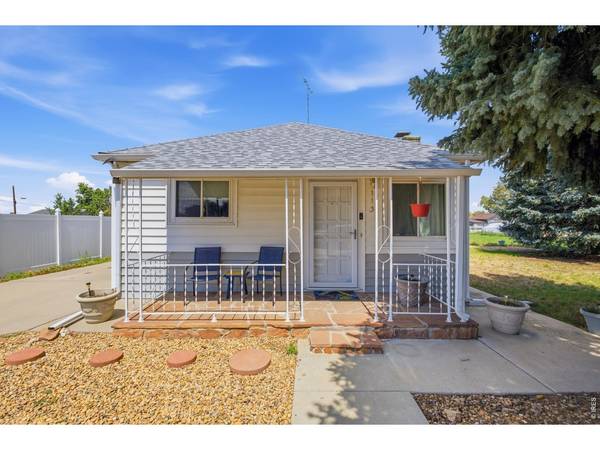
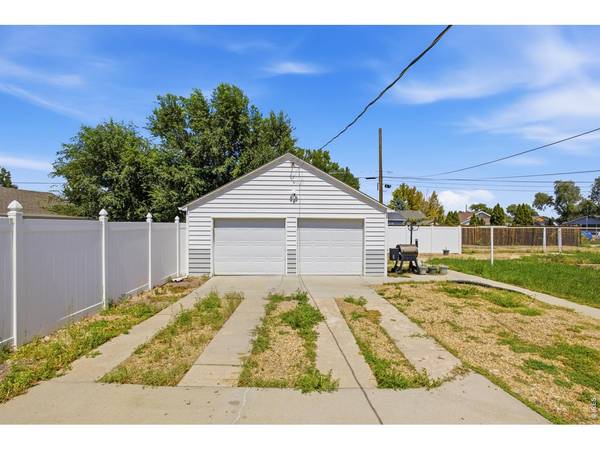
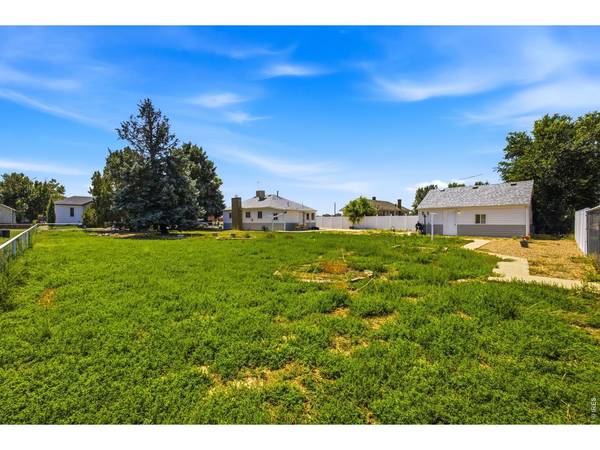
A rare find with more than a century of Dacono history! This 2-bedroom, 1-bath home sits on an oversized, fully fenced property with TWO lots-giving the next owner options that are increasingly hard to find. Enjoy the property as it is, explore adding an ADU, or look into separating the lots for a future homesite, resale, or a multigenerational setup with separate living spaces.Inside, you'll find newer flooring throughout most of the home and an electric fireplace. Outside, mature trees add shade and character, while the oversized detached 2-car garage/shop offers plenty of room for vehicles, storage, hobbies, or projects. No HOA adds even more flexibility.Property is currently tenant-occupied with a lease in place. Contact agent for additional details. Buyer to verify zoning, lot separation/subdivision requirements, ADU eligibility, building requirements, allowable uses, and development options with the appropriate municipality.

Location

State CO

County Weld

Community Dacono Town

Area Greeley/Weld

Zoning R-1

Rooms

Basement Crawl Space

Interior

Interior Features Separate Dining Room

Heating Baseboard

Cooling Evaporative Cooling

Fireplaces Type Electric

Appliance Electric Range, Gas Range, Refrigerator, Fire Alarm

Exterior

Exterior Feature Sprinkler System, Oversized Garage

Parking Features Garage Door Opener, RV Access/Parking, Detached

Garage Spaces 2.0

Fence Fenced, Chain Link

Utilities Available Natural Gas Available, Electricity Available

View Y/N Yes

View Hills, City

Roof Type Composition

Improvements No

Porch Patio

Garage Yes

Building

Lot Description Level, Paved, Curbs, Sidewalks, Mineral Rights Excluded

Water Public

Architectural Style Cottage, Farmhouse

Level or Stories One

Structure Type Frame

New Construction false

Schools

Elementary Schools Thunder Valley

Middle Schools Thunder Valley

High Schools St Vrain Dist Re 1J

School District St Vrain Dist Re 1J

Others

Acceptable Financing Cash, Conventional

Listing Terms Cash, Conventional

Special Listing Condition Private Owner

Information and Real Estate Services (IRES)
Listed by Viviana Nickerson

NEARBY SCHOOL & BUSINESS

Breeyan Edwards

+1(970) 646-6555

breeyan@firstcoloradorealty.com

523 St Vrain Ln, Estes Park, CO 80517, USA

GET MORE INFORMATION

Name
Phone*
Message

Go tour this home

113 5th