

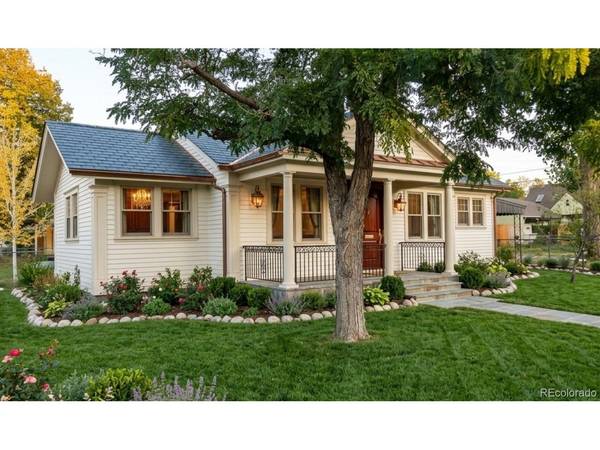



3 Beds
1 Bath
900 SqFt
3 Beds
1 Bath
900 SqFt
Key Details
Property Type Single Family Home
Sub Type Single Family Residence
Listing Status Active
Purchase Type For Sale
Square Footage 900 sqft
Subdivision Jacksons Broadway Heights
MLS Listing ID IRE8286289
Style Fixer-Upper
Bedrooms 3
Full Baths 1
HOA Y/N No
Year Built 1921
Annual Tax Amount $2,291
Tax Year 2025
Lot Size 6,534 Sqft
Acres 0.15
Property Sub-Type Single Family Residence
Source ires
Property Description
FHA 203(k) and Conventional Renovation Loan financing may be available, subject to lender, appraisal, contractor, and program requirements. Buyers should consult their preferred renovation lender regarding eligibility and financing options. If you don't already have a renovation lender, the listing brokerage can provide contact information for an experienced renovation lender upon request. Buyers are free to use the lender of their choice.
The home needs substantial updating, including the kitchen, flooring, interior/exterior paint, siding, landscaping, garage, and bathroom configuration. The Jack-and-Jill bath may offer an opportunity to explore a more traditional hallway-access layout, subject to buyer verification.
The roof was replaced approximately in 2014 and the sewer line approximately in 2023.
Conveniently located near shopping, dining, parks, schools, major roadways, and the South Denver Metro area.
Cash, Conventional Renovation Loan, and FHA 203(k) financing only. Property is sold in its current condition. Buyers should verify all property information, renovation requirements, permits, costs, and financing eligibility.
Bring your contractor, renovation lender, and vision and explore the possibilities!
This version should give you considerably more room while preserving the terms I think are most valuable for searchability and attracting a rehab-finance buyer.
Location
State CO
County Arapahoe
Community Jacksons Broadway Heights
Area Metro Denver
Zoning R-1-C
Rooms
Basement Crawl Space, Structural Floor
Interior
Heating Forced Air
Exterior
Parking Features Detached
Garage Spaces 2.0
Fence Partial
View Y/N No
Roof Type Composition
Garage Yes
Building
Lot Description Level, House Faces South, Paved
Sewer Other
Water Public, Other
Architectural Style Fixer-Upper
Level or Stories One
Structure Type Other
New Construction false
Schools
Elementary Schools Clayton
Middle Schools Englewood
High Schools Englewood Dist 1
School District Englewood Dist 1
Others
Acceptable Financing Cash, Conventional, 1031 Exchange
Listing Terms Cash, Conventional, 1031 Exchange
Special Listing Condition Private Owner

NEARBY SCHOOL & BUSINESS