

1927 Windemere, Erie, CO 80516
1927 Windemere, Erie, CO 80516,Video Tour
1927 Windemere, Erie, CO 80516
REQUEST A TOUR If you would like to see this home without being there in person, select the "Virtual Tour" option and your agent will contact you to discuss available opportunities.
In-PersonVirtual Tour
$ 580,000
Est. payment | /mo

3 Beds

3 Baths

3,012 SqFt


$ 580,000
Est. payment | /mo

3 Beds

3 Baths

3,012 SqFt

Key Details

Property Type Single Family Home

Sub Type Single Family Residence

Listing Status Active

Purchase Type For Sale

Square Footage 3,012 sqft

Subdivision Vista Ridge Fg#5 Final

MLS Listing ID IRE1069233

Style Contemporary

Bedrooms 3

Full Baths 3

HOA Fees $93/mo

HOA Y/N Yes

Year Built 2008

Annual Tax Amount $5,504

Tax Year 2025

Tax Status No

Lot Size 4,356 Sqft

Acres 0.1

Property Sub-Type Single Family Residence

Source ires

Property Description

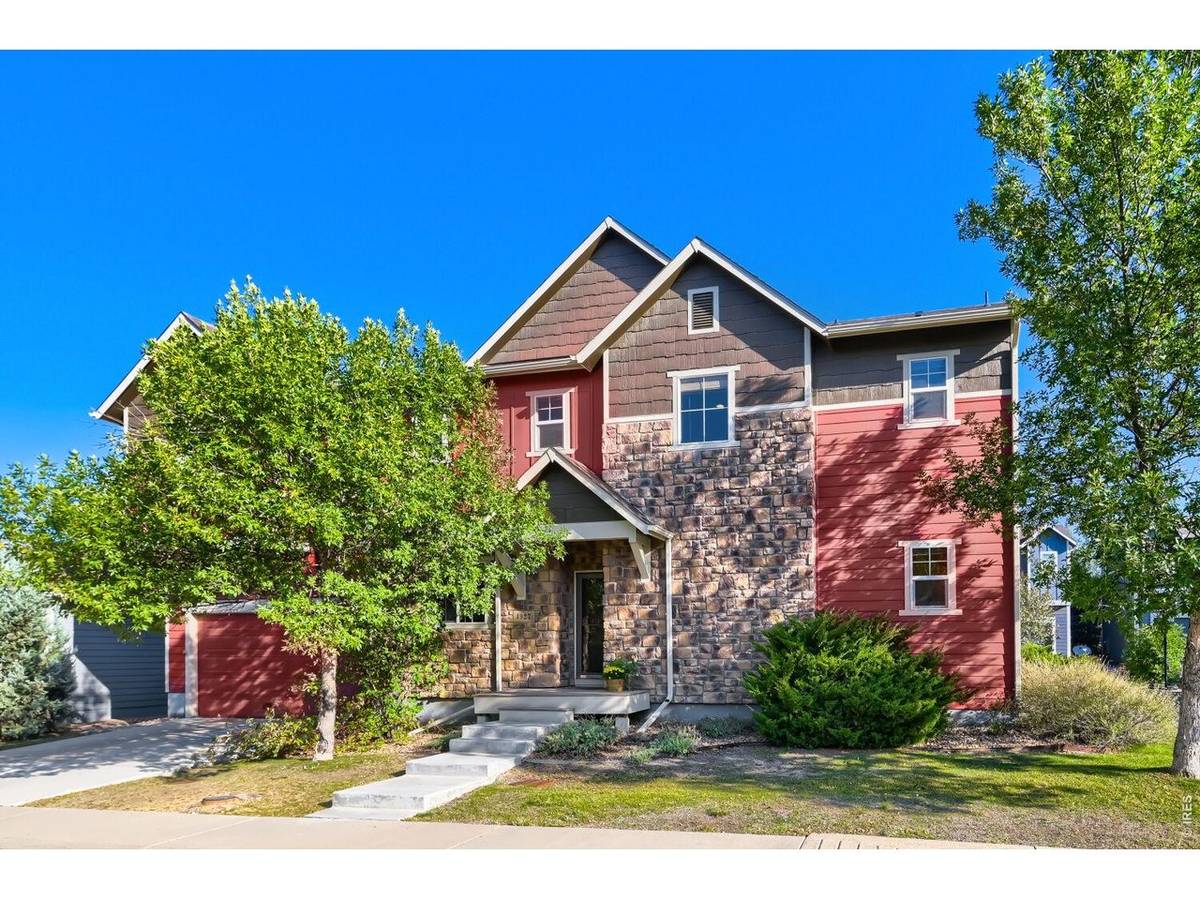
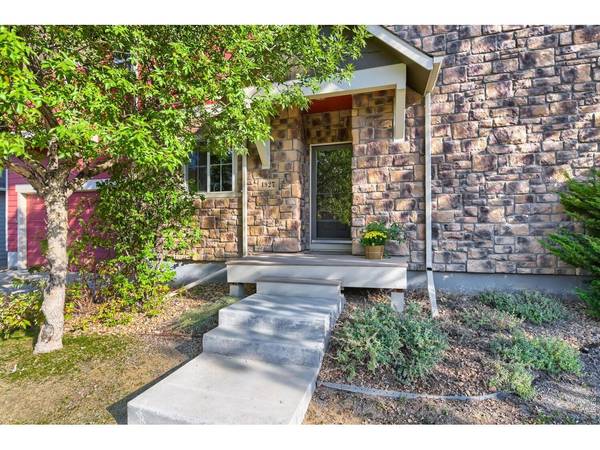
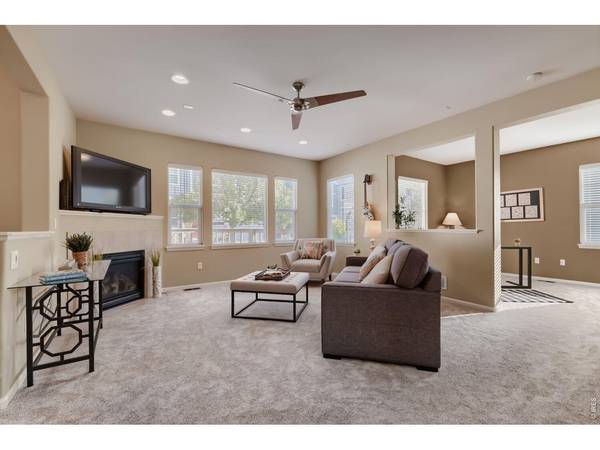
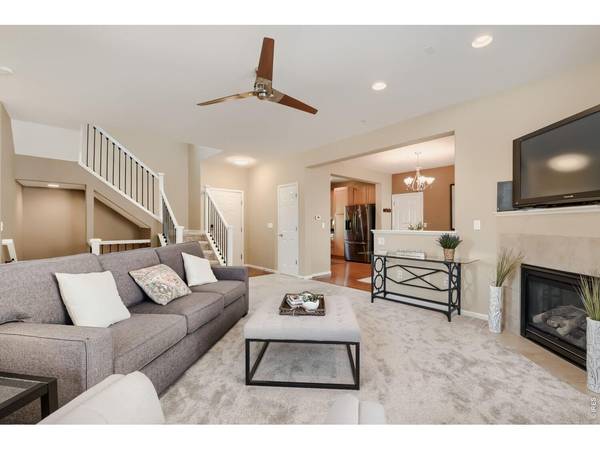
Spacious, low-maintenance living in sought-after Vista Ridge! South-facing and filled with natural light, this inviting home features expansive windows, soaring ceilings, and a generously sized living room that is ideal for everything from everyday living to larger gatherings. A gas fireplace creates a warm and welcoming spot to relax on chilly Colorado evenings. The main-level den/office offers exceptional flexibility and was originally designed by the builder as an optional 4th bedroom configuration, with a full bathroom conveniently nearby. The well-appointed kitchen features 42-inch maple cabinetry, granite countertops, stainless steel appliances, and hardwood flooring. Brand-new carpet throughout the home adds a fresh, clean, and comfortable feel. Upstairs, the impressive 20' x 16' Primary Suite is a true retreat, offering beautiful mountain views, a luxurious 5-piece bath, and a spacious walk-in closet. A large upper-level family room provides the perfect space for movie nights, game nights, or a second living area. Two additional bedrooms, a full bathroom, and conveniently located upstairs laundry complete the upper level. The unfinished basement provides abundant storage and exciting potential for future expansion, allowing you to customize the space to fit your needs. Outside, the fully fenced backyard is thoughtfully landscaped with rock for easy, low-maintenance care. Enjoy the amenities of Vista Ridge along with convenient access to shopping, dining, recreation, and major highway routes. This home combines generous living spaces, beautiful mountain views, flexible living options, and easy-care outdoor living in a highly desirable Erie location. A wonderful opportunity to enjoy the Vista Ridge lifestyle at an attractive value!

Location

State CO

County Weld

Community Vista Ridge Fg#5 Final

Area Greeley/Weld

Zoning Res

Direction From Highway 7 (Baseline Rd) go north on Mountain View and then south on Fairway Pointe. Immediate left on Windemere.

Rooms

Family Room 1

Basement Full, Unfinished, Structural Floor, Sump Pump

Interior

Interior Features Separate Dining Room, Open Floorplan, Walk-In Closet(s), Washer/Dryer Hookup, High Ceilings, Split Bedroom Plan

Heating Forced Air

Cooling Central Air, Ceiling Fan(s)

Flooring Wood

Fireplaces Type Gas, Living Room

Appliance Gas Range, Dishwasher, Refrigerator, Washer, Dryer, Microwave, Disposal, Fire Alarm

Exterior

Exterior Feature Sprinkler System, Oversized Garage

Parking Features Garage Door Opener, Attached

Garage Spaces 2.0

Fence Fenced

Community Features Clubhouse, Hot Tub, Pool, Playground, Fitness Center, Park, Trail(s)

Utilities Available Natural Gas Available, Electricity Available, Cable Available

View Y/N Yes

View Mountain(s), Hills

Roof Type Composition

Improvements No

Porch Deck

Garage Yes

Building

Lot Description Level, Golf Course Neighborhood, House Faces South, Xeriscape

Sewer Public Sewer

Water Public

Architectural Style Contemporary

Level or Stories Two

Structure Type Frame,Stone

New Construction false

Schools

Elementary Schools Black Rock

Middle Schools Erie

High Schools St Vrain Dist Re 1J

School District St Vrain Dist Re 1J

Others

HOA Fee Include Common Amenities,Trash,Snow Removal,Maintenance Grounds,Management,Utilities

Acceptable Financing Cash, Conventional, FHA, VA

Listing Terms Cash, Conventional, FHA, VA

Special Listing Condition Private Owner

Virtual Tour https://www.zillow.com/view-imx/21b86f89-a1c1-4f3b-aa41-5df0b49efad0?setAttribution=mls&wl=true&initialViewType=pano&utm_source=dashboard

Information and Real Estate Services (IRES)
Listed by Deborah Caulfield

NEARBY SCHOOL & BUSINESS

Breeyan Edwards

+1(970) 646-6555

breeyan@firstcoloradorealty.com

523 St Vrain Ln, Estes Park, CO 80517, USA

GET MORE INFORMATION

Name
Phone*
Message

Go tour this home

1927 Windemere