
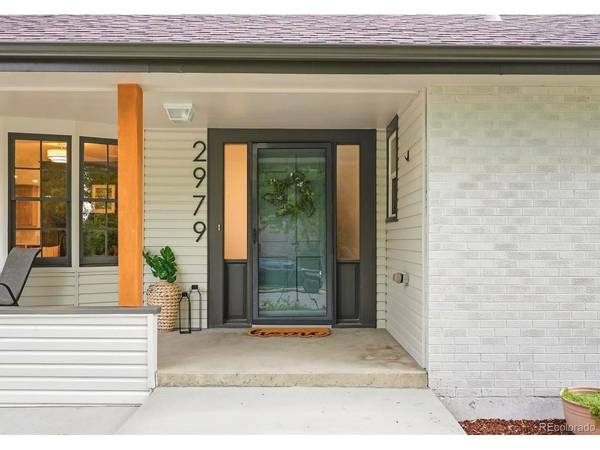

2979 Robb, Lakewood, CO 80215
REQUEST A TOUR If you would like to see this home without being there in person, select the "Virtual Tour" option and your agent will contact you to discuss available opportunities.
In-PersonVirtual Tour
$ 1,600,000
Est. payment | /mo

7 Beds

5 Baths

4,039 SqFt


Save
$ 1,600,000
Est. payment | /mo
Save

7 Beds

5 Baths

4,039 SqFt

Open House

Fri Sep 25, 4:00pm - 7:00pm

Sat Sep 26, 11:00am - 5:00pm

Sun Sep 27, 11:00am - 4:00pm

Key Details

Property Type Single Family Home

Sub Type Single Family Residence

Listing Status Coming Soon

Purchase Type For Sale

Square Footage 4,039 sqft

Subdivision Applewood Knolls

MLS Listing ID IRE8286742

Bedrooms 7

Full Baths 2

Half Baths 1

Three Quarter Bath 2

HOA Y/N No

Year Built 1961

Annual Tax Amount $4,771

Tax Year 2025

Lot Size 10,890 Sqft

Acres 0.25

Property Sub-Type Single Family Residence

Source ires

Property Description

You're reading that right: a gorgeously remodeled 7-bedroom home in Lakewood's beloved Applewood neighborhood with a main-floor primary suite, huge yard, RV parking and home gym. From the welcoming front porch to the large backyard, it shines inside and out with new flooring, fresh interior and exterior paint, designer lighting, remodeled bathrooms and custom iron railings. The main floor dazzles with natural light, a stunning wood-burning fireplace and an exquisite new kitchen. Gather for holidays or everyday meals around the extra-long waterfall quartz island, beneath designer pendants. Blond cabinetry with glass-front accents, a gas range and KitchenAid appliances complete the space. Just beyond it, a beautifully finished back kitchen adds generous cabinetry, a second sink and dishwasher, keeping prep and cleanup out of sight. A powder room and laundry room with a dog wash round out the thoughtful amenities. We bet you'll be positively giddy to retire to the main-floor primary suite each evening, with its striking feature wall and massive custom walk-in closet. Its all-new bathroom pairs green cabinetry and quartz counters with designer hardware and an oversized shower with dual shower heads. Two more bedrooms complete the main level, and upstairs are two huge bedrooms and a pristine full bath. The basement feels like a world of its own, with a kitchenette, living room, two bedrooms, home gym and abundant storage. Outside, a personal paradise: clink glasses alfresco on your covered patio and enjoy fresh landscaping, a big grassy yard and a storage shed. There's also a finished garage, RV parking, updated fencing and four new egress windows. Downtown Denver is about 20 minutes away, while Golden and Red Rocks are about 10 minutes away, with mountain adventures just beyond.

Location

State CO

County Jefferson

Community Applewood Knolls

Area Metro Denver

Rooms

Basement Full, Partially Finished, Slab, Built-In Radon, Sump Pump

Interior

Interior Features Open Floorplan, Pantry, Kitchen Island

Heating Baseboard, Electronic Air Filter

Cooling Central Air, Ceiling Fan(s)

Fireplaces Type Living Room, One

Appliance Dishwasher, Refrigerator, Washer, Dryer, Microwave, Disposal, Fire Alarm

Exterior

Exterior Feature Sprinkler System

Parking Features Attached

Garage Spaces 2.0

Fence Fenced

Community Features Fitness Center

Utilities Available Natural Gas Available, Electricity Available, Cable Available

View Y/N No

Roof Type Composition

Porch Patio

Garage Yes

Building

Lot Description Outbuildings, House Faces East

Sewer Public Sewer

Water Public

Level or Stories Two

Structure Type Brick,Vinyl Siding

New Construction false

Schools

Elementary Schools Stober

Middle Schools Everitt

High Schools Jefferson Dist R-1

School District Jefferson Dist R-1

Others

Acceptable Financing Cash, Conventional, FHA, VA

Listing Terms Cash, Conventional, FHA, VA

Special Listing Condition Other Owner

Information and Real Estate Services (IRES)
Listed by Joe Solomon

NEARBY SCHOOL & BUSINESS

Breeyan Edwards

+1(970) 646-6555

breeyan@firstcoloradorealty.com

523 St Vrain Ln, Estes Park, CO 80517, USA

GET MORE INFORMATION

Name
Phone*
Message

Go tour this home

2979 Robb