




4 Beds
4 Baths
3,309 SqFt
4 Beds
4 Baths
3,309 SqFt
Key Details
Property Type Single Family Home
Sub Type Single Family Residence
Listing Status Active
Purchase Type For Sale
Square Footage 3,309 sqft
Subdivision Highlands Ranch
MLS Listing ID IRE4009485
Bedrooms 4
Full Baths 1
Half Baths 1
Three Quarter Bath 2
HOA Fees $151/qua
HOA Y/N Yes
Year Built 1996
Annual Tax Amount $5,615
Tax Year 2025
Lot Size 9,147 Sqft
Acres 0.21
Property Sub-Type Single Family Residence
Source ires
Property Description
Inside, soaring vaulted ceilings and abundant natural light complement marble flooring, refinished hardwood floors, rich cherry cabinetry, and custom millwork. The spacious kitchen features granite countertops, stainless steel appliances, abundant cabinetry, an angled island, breakfast nook, and an adjoining family room perfect for everyday living and entertaining.
The main-level office features custom built-ins, indirect lighting, and a cozy two-sided fireplace. An oversized mud/laundry room with utility sink provides exceptional everyday functionality. Upstairs, the expansive primary suite feels like a true retreat with vaulted ceilings, a private fireplace, five-piece bath, and **HEATED FLOORS!** The fully finished basement adds another bedroom, full bath, and spacious recreation/family room, providing flexible space for guests, entertaining, hobbies, or a home gym.
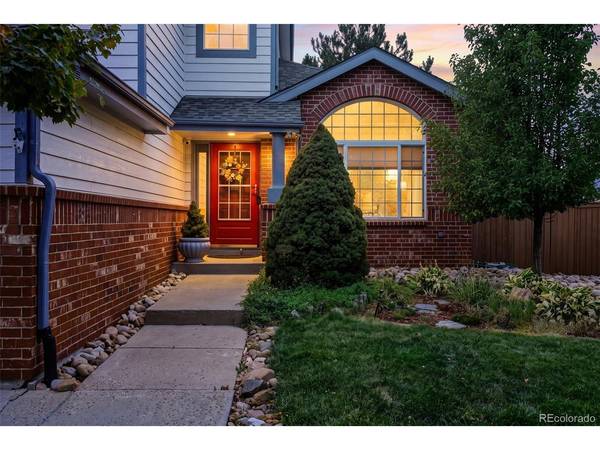
Outside, enjoy a large backyard with room to relax, play, garden, and entertain. The exterior has been freshly painted, the deck recently refinished, and mature landscaping creates a private, established setting.
**LOCATION, LOCATION, LOCATION!** Vista Trail connects to Cheese Ranch, neighborhood parks, and the extensive Highlands Ranch trail system. Park Meadows, Lone Tree shopping, restaurants, and entertainment are just minutes away, with convenient highway access and Colorado's foothills and mountain recreation within easy reach.
**PLUS, qualified buyers may receive up to $5,000 in lender credit toward closing costs or a rate buydown when using our preferred lender!**
Location
State CO
County Douglas
Community Highlands Ranch
Area Metro Denver
Zoning PDU
Rooms
Basement Partial, Built-In Radon
Interior
Interior Features Cathedral Ceiling(s), Pantry, Walk-In Closet(s), Kitchen Island
Heating Forced Air
Cooling Central Air
Fireplaces Type Two or More, Gas, Family Room
Appliance Self Cleaning Oven, Dishwasher, Refrigerator, Microwave, Disposal
Exterior
Exterior Feature Sprinkler System
Parking Features Attached
Garage Spaces 3.0
Fence Fenced
Community Features Clubhouse, Playground, Park, Trail(s)
View Y/N No
Roof Type Composition
Porch Deck
Garage Yes
Building
Lot Description Deciduous Trees, Level
Sewer Public Sewer
Water Public
Level or Stories Two
Structure Type Frame
New Construction false
Schools
Elementary Schools Fox Creek
Middle Schools Cresthill
High Schools Douglas County Re-1
School District Douglas County Re-1
Others
Acceptable Financing Cash, Conventional, FHA, VA
Listing Terms Cash, Conventional, FHA, VA
Special Listing Condition Private Owner
Virtual Tour https://listings.inhousephotos.com/sites/9143-s-lark-sparrow-pl-highlands-ranch-co-80126-28572208/branded

NEARBY SCHOOL & BUSINESS