

11620 W 60th, Arvada, CO 80004
REQUEST A TOUR If you would like to see this home without being there in person, select the "Virtual Tour" option and your agent will contact you to discuss available opportunities.
In-PersonVirtual Tour
$ 599,000
Est. payment | /mo

4 Beds

2 Baths

2,277 SqFt


Save
$ 599,000
Est. payment | /mo
Save

4 Beds

2 Baths

2,277 SqFt

Key Details

Property Type Single Family Home

Sub Type Single Family Residence

Listing Status Active

Purchase Type For Sale

Square Footage 2,277 sqft

Subdivision Allendale

MLS Listing ID IRE3489685

Bedrooms 4

Full Baths 1

Three Quarter Bath 1

HOA Y/N No

Year Built 1962

Annual Tax Amount $3,397

Tax Year 2025

Lot Size 0.270 Acres

Acres 0.27

Property Sub-Type Single Family Residence

Source ires

Property Description

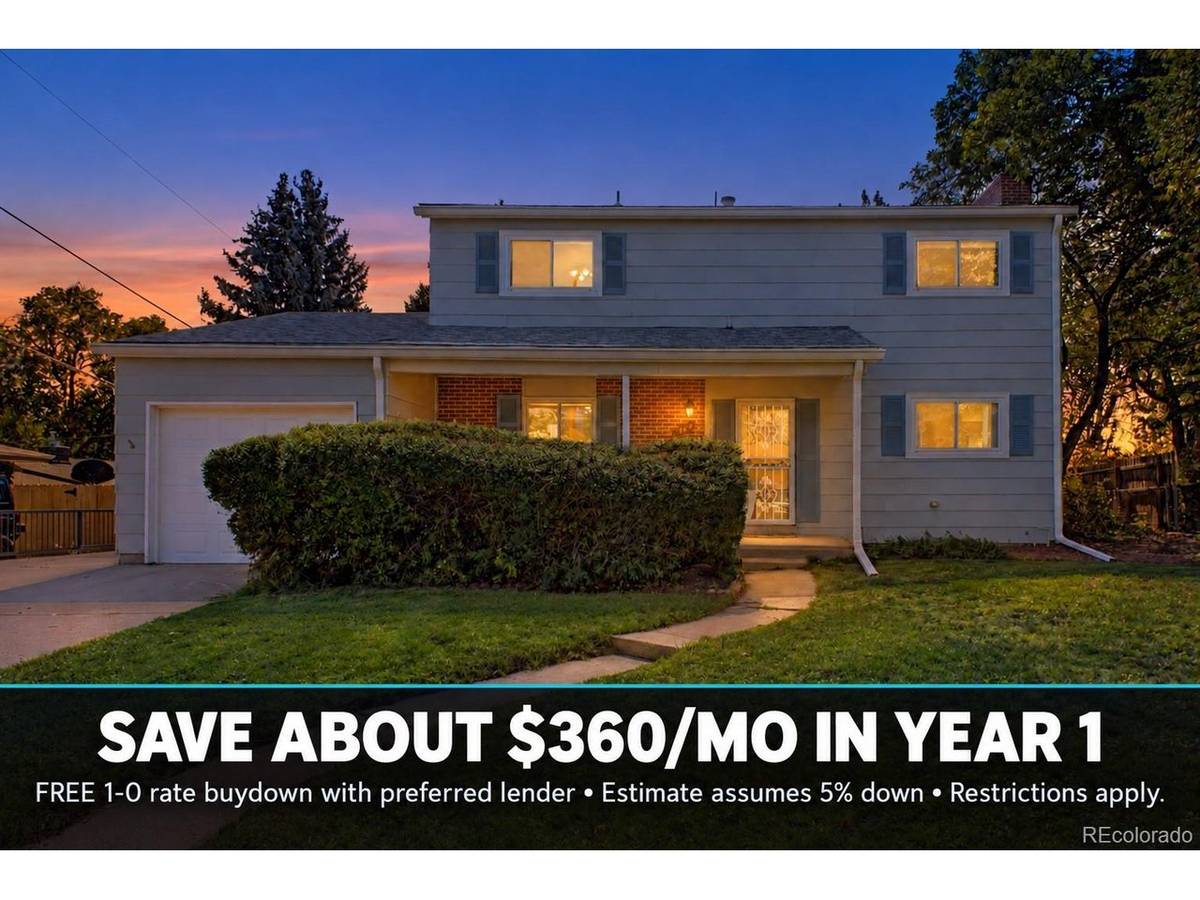
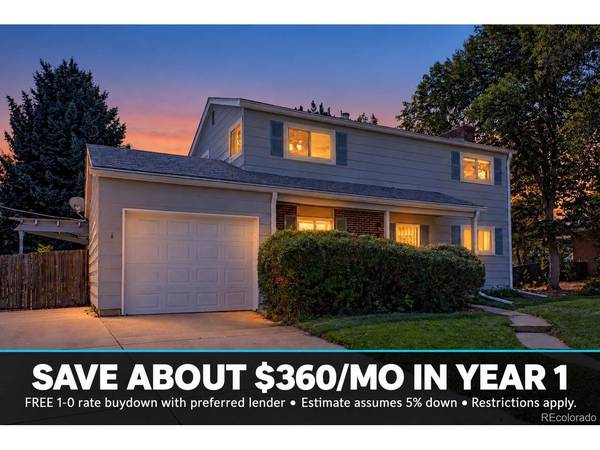
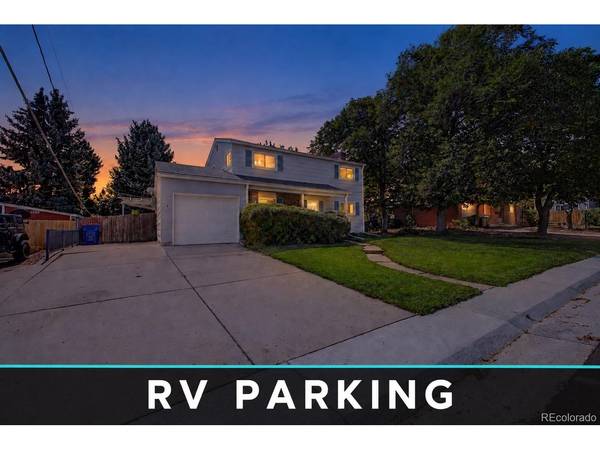
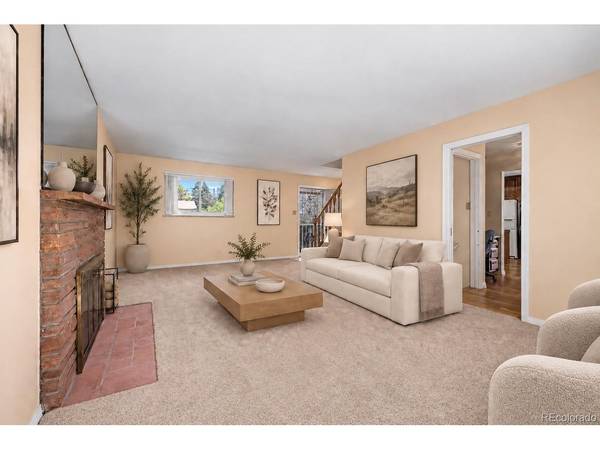
One of the largest lots in the neighborhood, with RV parking, a big private backyard. Bridgeside Park, Vanderhoof Elementary and Arvada West High School all within walking distance. The backyard is the standout! An expansive lawn, mature landscaping, a covered patio and a large storage shed, with room left over for a garden, play space or whatever you have in mind. Bring the RV, boat or trailer; there is a place for it. Inside, beautifully refinished hardwood floors and a classic brick fireplace set the tone. The spacious kitchen has a large center island, a pantry, a new double oven and a dining area that opens directly to the backyard. The lower level adds flexible space for a rec room, hobbies or a home office, plus a den that can serve as a non-conforming fourth bedroom. The big-ticket updates are done: windows, bathrooms, furnace and swamp cooler. Lovingly maintained by its longtime owner and ready for your own touches. Stenger Sports Complex and Arvada's parks and trails are just minutes away. Save about $360 a month in your first year: finance with our preferred lender and receive a FREE 1-0 rate buydown, which lowers your interest rate by 1% for the entire first year. Estimate assumes 5% down. Restrictions apply; contact listing agent for details.

Location

State CO

County Jefferson

Community Allendale

Area Metro Denver

Zoning RES

Direction From 58th Ave & Kipling Pkwy. Head toward Miller St, Turn right onto Simms St, Turn left onto 60th Ave. Property will be on the left.

Rooms

Family Room 1

Basement Partially Finished

Interior

Interior Features Eat-in Kitchen, Pantry, Kitchen Island

Heating Forced Air

Cooling Evaporative Cooling, Ceiling Fan(s)

Fireplaces Type Living Room, One

Appliance Double Oven, Dishwasher, Refrigerator, Dryer, Microwave, Fire Alarm

Exterior

Exterior Feature Sprinkler System

Parking Features Carport

Garage Spaces 1.0

Fence Fenced

Utilities Available Natural Gas Available, Electricity Available, Cable Available

View Y/N No

Roof Type Composition

Porch Patio

Garage Yes

Building

Lot Description Level, Outbuildings, House Faces North, Paved, Gutters

Sewer Public Sewer

Water Public

Level or Stories Two

Structure Type Frame,Wood Siding

New Construction false

Schools

Elementary Schools Vanderhoof

Middle Schools Drake

High Schools Jefferson Dist R-1

School District Jefferson Dist R-1

Others

Acceptable Financing Cash, Conventional, FHA, VA, 1031 Exchange

Listing Terms Cash, Conventional, FHA, VA, 1031 Exchange

Special Listing Condition Private Owner

Information and Real Estate Services (IRES)
Listed by Kelly Mates

NEARBY SCHOOL & BUSINESS

Breeyan Edwards

+1(970) 646-6555

breeyan@firstcoloradorealty.com

523 St Vrain Ln, Estes Park, CO 80517, USA

GET MORE INFORMATION

Name
Phone*
Message

Go tour this home

11620 W 60th