



$830,000
$850,000
2.4%For more information regarding the value of a property, please contact us for a free consultation.
2 Beds
3 Baths
3,234 SqFt
SOLD DATE : 10/09/2026
Key Details
Sold Price $830,000
Property Type Single Family Home
Sub Type Single Family Residence
Listing Status Sold
Purchase Type For Sale
Square Footage 3,234 sqft
Subdivision Longmont Estates Lakeshore
MLS Listing ID IRE1068269
Sold Date 10/09/26
Bedrooms 2
Full Baths 2
Three Quarter Bath 1
HOA Y/N No
Year Built 1977
Annual Tax Amount $5,439
Tax Year 2025
Lot Size 0.260 Acres
Acres 0.26
Property Sub-Type Single Family Residence
Source ires
Property Description
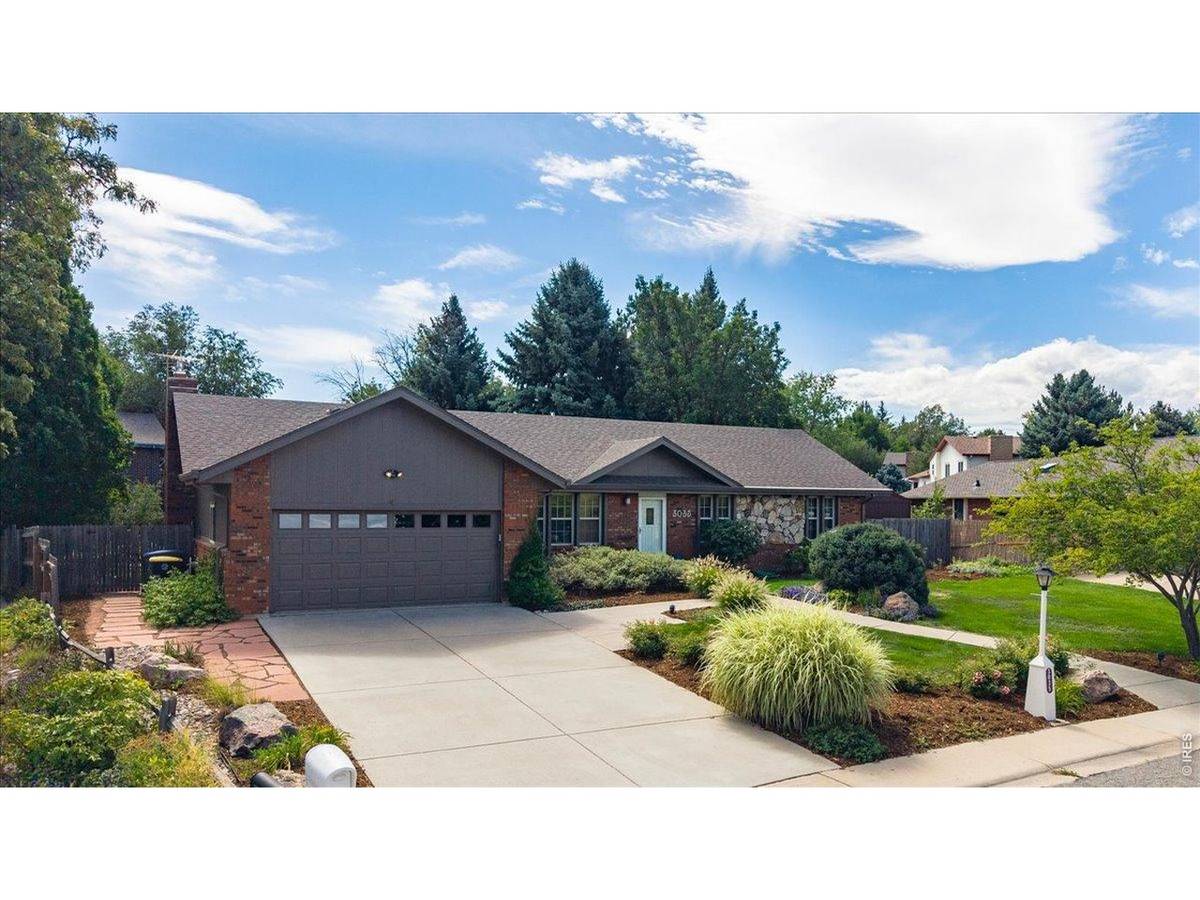
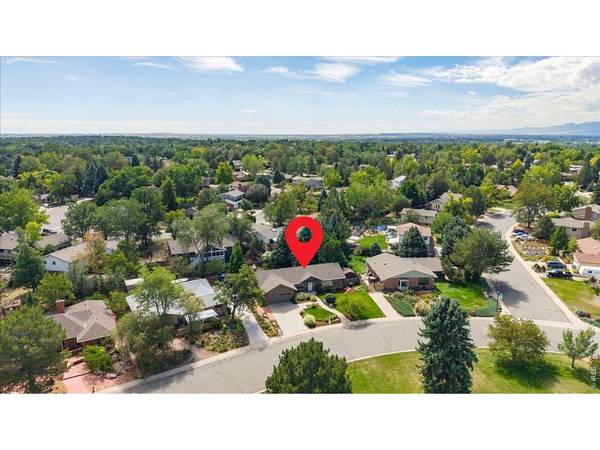
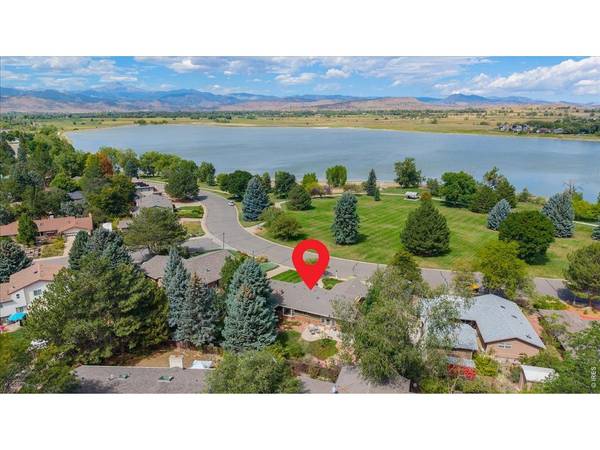
Rare opportunity! This home is situated directly across from beautiful Mcintosh Lake and surrounded with gorgeous mountain views! These homes are not often available! Walk through the door and enter a world of sunshine. There are amazing hickory hardwood floors and cabinets, granite countertops and a gourmet kitchen. Stainless appliances, a gas stove and a beverage cooler add to the livability of the kitchen. The floorplan is delightfully open, and the primary bedroom boasts a huge closet, that conveniently includes a washer and dryer. There are 2 bedrooms on the main floor and 2 bathrooms. The basement has a lovely full bath and additional laundry. Bring your dreams and finish the basement just the way you want it! There is an oversized 2 car attached garage and a front porch for enjoying all of the beauty that is at your fingertips! The backyard is filled with charm. Hop on the 5 K walking path around the lake and bring your kayaks and paddleboards! This home is close to everything you want and need!
Location
State CO
County Boulder
Community Longmont Estates Lakeshore
Area Longmont
Zoning RES
Rooms
Family Room 1
Basement Full, Unfinished, Retrofit for Radon
Interior
Interior Features Eat-in Kitchen, Separate Dining Room, Open Floorplan, Pantry, Bay or Bow Window, Walk-In Closet(s), Washer/Dryer Hookup, Kitchen Island
Heating Forced Air
Cooling Central Air, Ceiling Fan(s), Whole House Fan
Flooring Wood
Fireplaces Type Gas, Family Room
Appliance Gas Range, Dishwasher, Refrigerator, Bar Fridge, Washer, Dryer, Microwave, Fire Alarm
Laundry Sink
Exterior
Exterior Feature Sprinkler System, Oversized Garage
Parking Features Attached
Garage Spaces 2.0
Fence Fenced
Utilities Available Natural Gas Available, Electricity Available
View Y/N Yes
View Mountain(s), Hills, Water
Roof Type Composition
Improvements No
Porch Patio
Garage Yes
Building
Lot Description Level
Sewer Public Sewer
Water Public
Level or Stories One
Structure Type Frame
New Construction false
Schools
Elementary Schools Hygiene
Middle Schools Westview
High Schools St Vrain Dist Re 1J
School District St Vrain Dist Re 1J
Others
Acceptable Financing Cash, Conventional, FHA, VA
Listing Terms Cash, Conventional, FHA, VA
Special Listing Condition Private Owner
Read Less Info
Want to know what your home might be worth? Contact us for a FREE valuation!

Our team is ready to help you sell your home for the highest possible price ASAP

NEARBY SCHOOLS & BUSINESSES
