

122 Poppy View, Erie, CO 80516
REQUEST A TOUR If you would like to see this home without being there in person, select the "Virtual Tour" option and your agent will contact you to discuss available opportunities.
In-PersonVirtual Tour
$ 780,000
Est. payment | /mo

3 Beds

3 Baths

3,431 SqFt


Save
$ 780,000
Est. payment | /mo
Save

3 Beds

3 Baths

3,431 SqFt

Open House

Sun Oct 11, 11:00am - 1:00pm

Key Details

Property Type Single Family Home

Sub Type Single Family Residence

Listing Status Active

Purchase Type For Sale

Square Footage 3,431 sqft

Subdivision Erie Highlands

MLS Listing ID IRE1068268

Style Contemporary

Bedrooms 3

Full Baths 2

Three Quarter Bath 1

HOA Y/N No

Year Built 2017

Annual Tax Amount $7,590

Tax Year 2025

Lot Size 6,534 Sqft

Acres 0.15

Property Sub-Type Single Family Residence

Source ires

Property Description

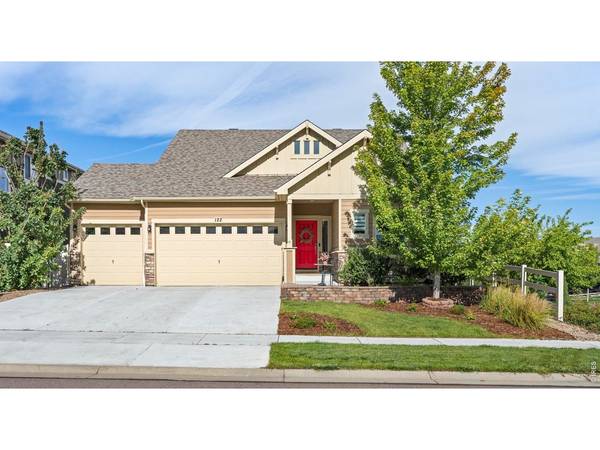
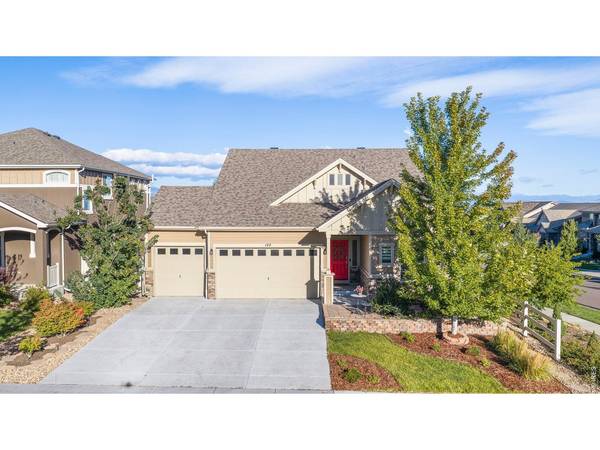
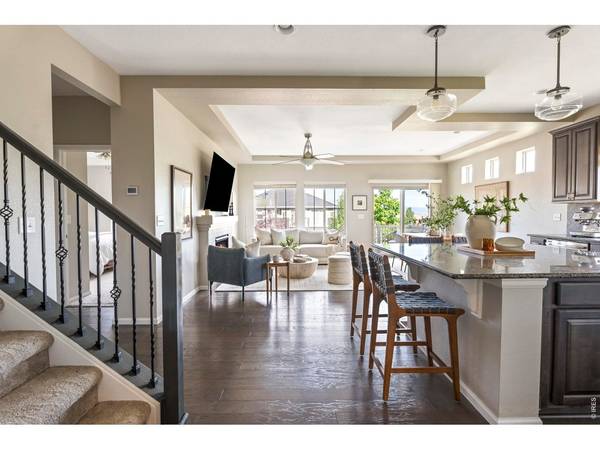
Set on a beautiful corner lot with mountain views, this light-filled Erie Highlands home combines effortless main-level living with flexible spaces, room to grow and a private backyard designed for enjoying Colorado year-round - all just one block from the neighborhood pool and recreation center.Inside, natural light fills the open main living and dining areas, where a gas fireplace creates a warm focal point and an easy flow for everyday living and entertaining. The spacious kitchen sits at the heart of the home, featuring a large center island, beautiful cabinetry and backsplash, stainless steel appliances and a generous pantry.Thoughtfully designed for true main-floor living, the main level also includes the laundry room, two bedrooms and two full bathrooms. The primary suite offers a comfortable private retreat, while the second bedroom easily adapts as a guest room or home office.Upstairs, a private third bedroom with its own en-suite full bathroom creates an ideal space for guests or added separation. An adjacent loft adds even more versatility as a media room, office, playroom or additional living area.The walkout basement is already framed and ready for its next chapter, offering significant potential to add bedrooms, a recreation room, home gym or expanded living space.Outside, mature trees surround the private backyard, creating a peaceful setting complete with a two-year-old hot tub, built-in fire pit and thriving planters. Whether gathering around the fire, soaking under the stars or spending a quiet Colorado evening outside, this backyard is ready to be enjoyed.An oversized three-car garage with EV charger and a new roof installed in 2024 round out the home's many highlights. With mountain views, main-floor living, abundant flexibility and indoor-outdoor spaces designed for both everyday life and entertaining, this Erie Highlands home offers plenty to love now - and even more potential for the future.

Location

State CO

County Weld

Community Erie Highlands

Area Greeley/Weld

Zoning RES

Rooms

Basement Full, Unfinished, Walk-Out Access

Interior

Interior Features Eat-in Kitchen, Open Floorplan, Pantry, Walk-In Closet(s), Washer/Dryer Hookup, Kitchen Island, Two Primary Suites

Heating Forced Air

Cooling Central Air, Ceiling Fan(s)

Fireplaces Type Gas

Appliance Electric Range, Dishwasher, Refrigerator, Washer, Dryer, Microwave, Disposal, Fire Alarm

Exterior

Exterior Feature Sprinkler System, Hot Tub, Oversized Garage

Parking Features Attached

Garage Spaces 3.0

Fence Fenced, Wood

Community Features Clubhouse, Hot Tub, Pool, Playground, Fitness Center, Park, Trail(s), Recreation Room

Utilities Available Natural Gas Available, Electricity Available

View Y/N Yes

View Mountain(s), Hills

Roof Type Composition

Improvements No

Porch Deck

Garage Yes

Building

Lot Description Corner Lot, House Faces East, Paved, Sidewalks

Sewer Public Sewer

Water Public

Architectural Style Contemporary

Level or Stories Two

Structure Type Frame,Stone

New Construction false

Schools

Elementary Schools Black Rock

Middle Schools Erie

High Schools St Vrain Dist Re 1J

School District St Vrain Dist Re 1J

Others

HOA Fee Include Common Amenities

Acceptable Financing Cash, Conventional

Listing Terms Cash, Conventional

Special Listing Condition Private Owner

Information and Real Estate Services (IRES)
Listed by Lauren Daniels

NEARBY SCHOOL & BUSINESS

Breeyan Edwards

+1(970) 646-6555

breeyan@firstcoloradorealty.com

523 St Vrain Ln, Estes Park, CO 80517, USA

GET MORE INFORMATION

Name
Phone*
Message

Go tour this home

122 Poppy View