

2408 S Monroe, Denver, CO 80210
REQUEST A TOUR If you would like to see this home without being there in person, select the "Virtual Tour" option and your agent will contact you to discuss available opportunities.
In-PersonVirtual Tour
$ 4,750,000
Est. payment | /mo

5 Beds

7 Baths

6,650 SqFt


$ 4,750,000
Est. payment | /mo

5 Beds

7 Baths

6,650 SqFt

Open House

Sat Sep 12, 12:00pm - 1:00pm

Sun Sep 13, 1:00pm - 2:00pm

Key Details

Property Type Single Family Home

Sub Type Single Family Residence

Listing Status Coming Soon

Purchase Type For Sale

Square Footage 6,650 sqft

Subdivision Observatory Park

MLS Listing ID IRE2412640

Bedrooms 5

Full Baths 2

Half Baths 2

Three Quarter Bath 3

HOA Y/N No

Year Built 2026

Annual Tax Amount $6,356

Tax Year 2025

Lot Size 8,712 Sqft

Acres 0.2

Property Sub-Type Single Family Residence

Source ires

Property Description

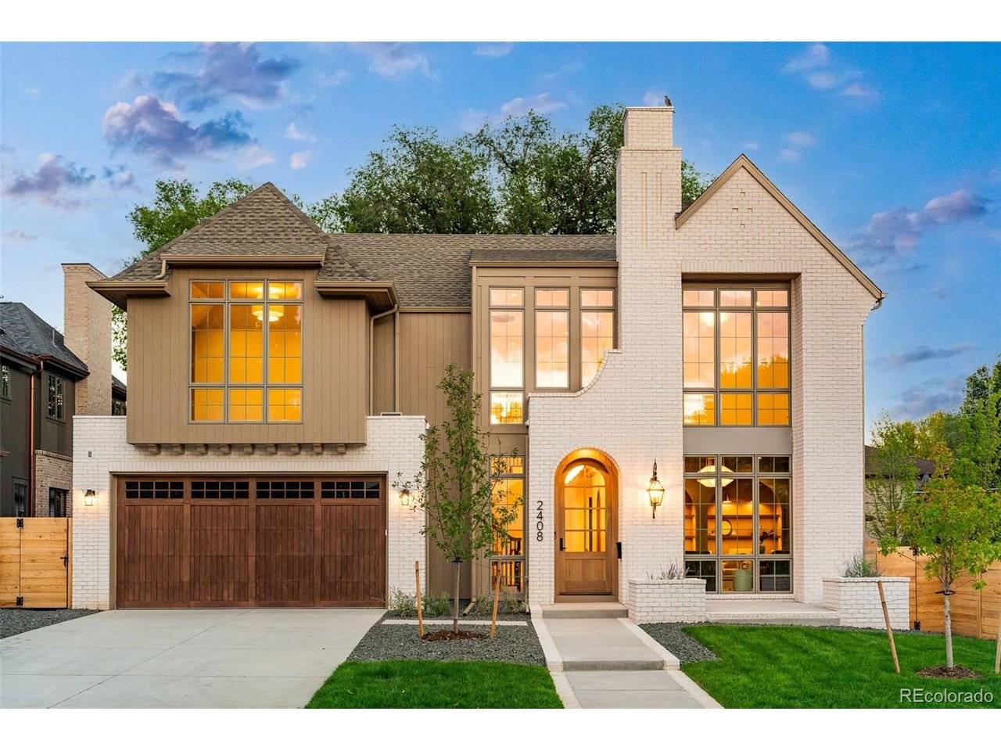
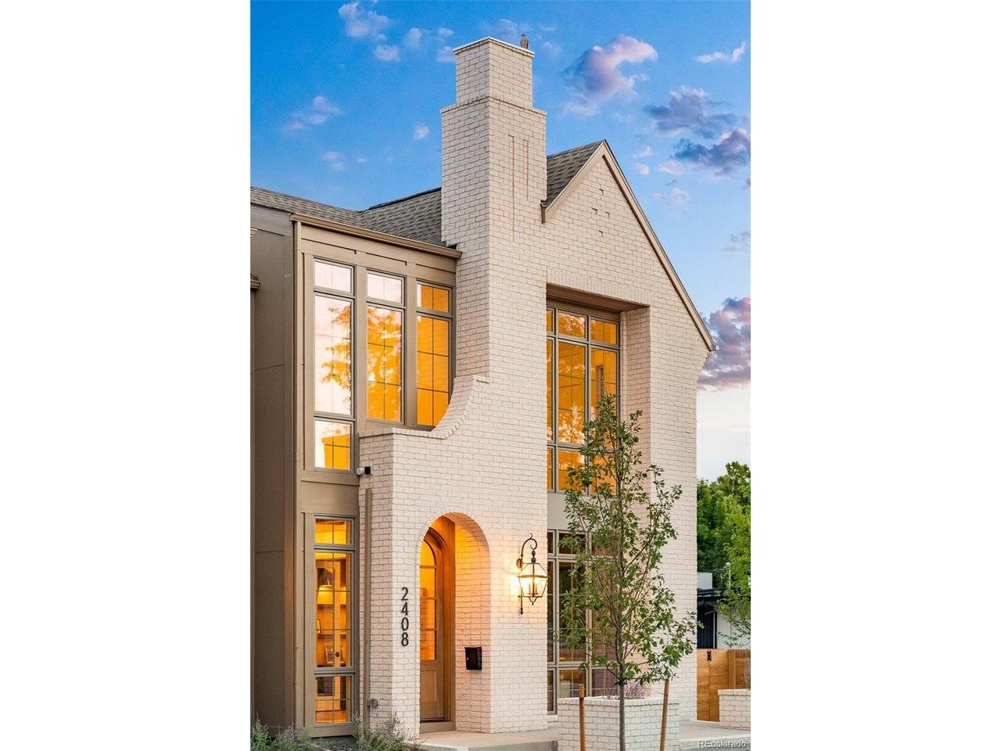
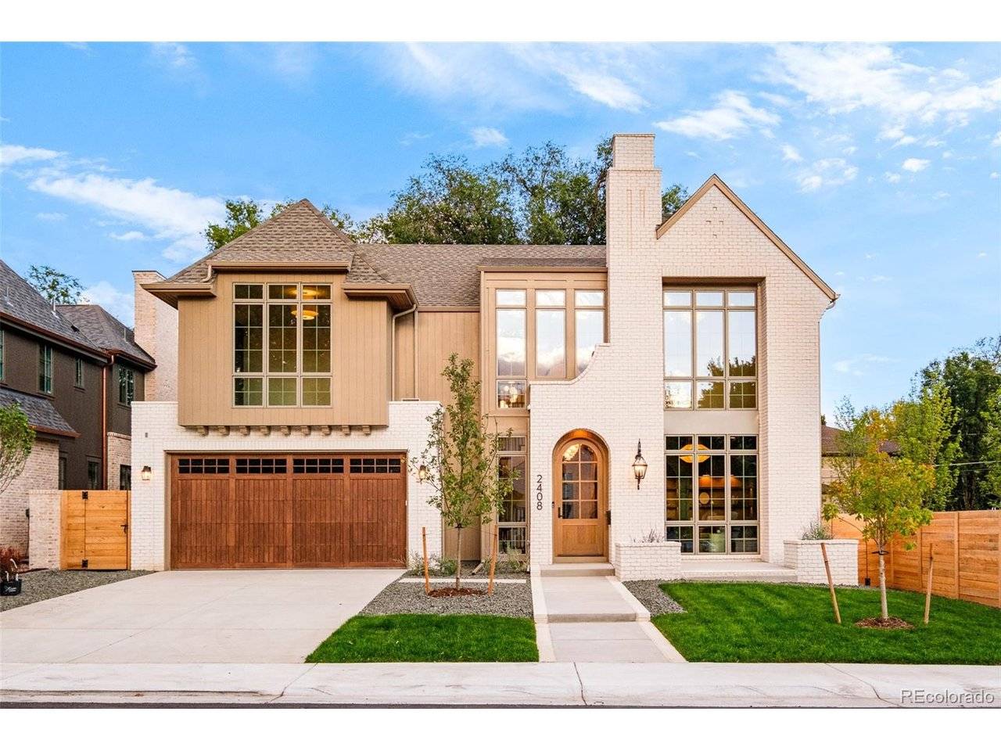
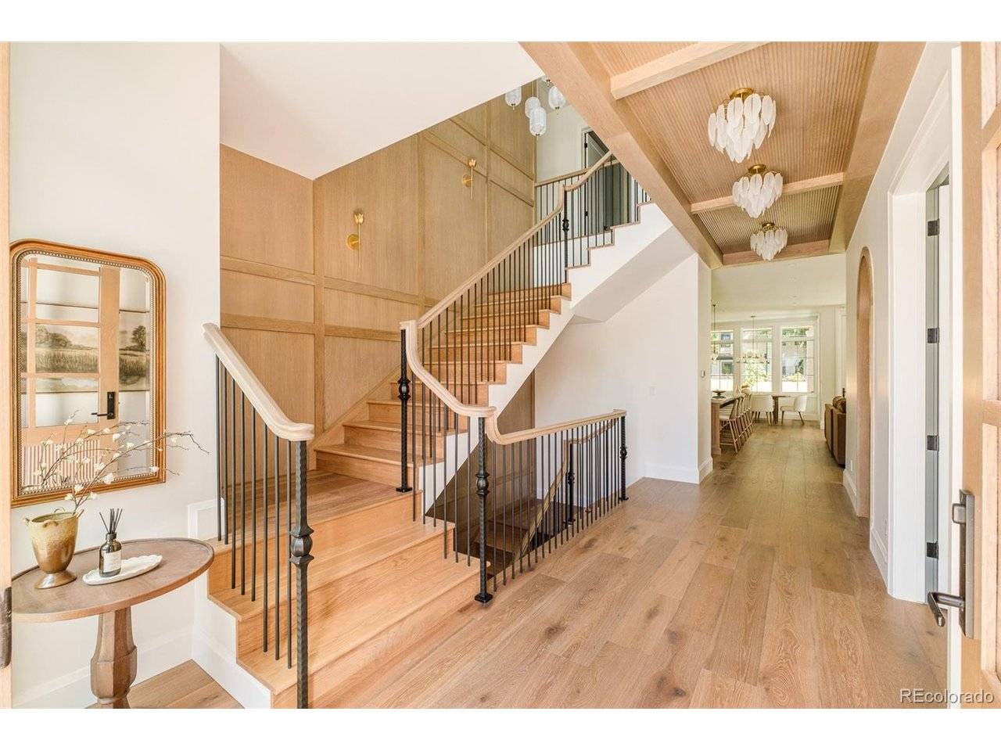
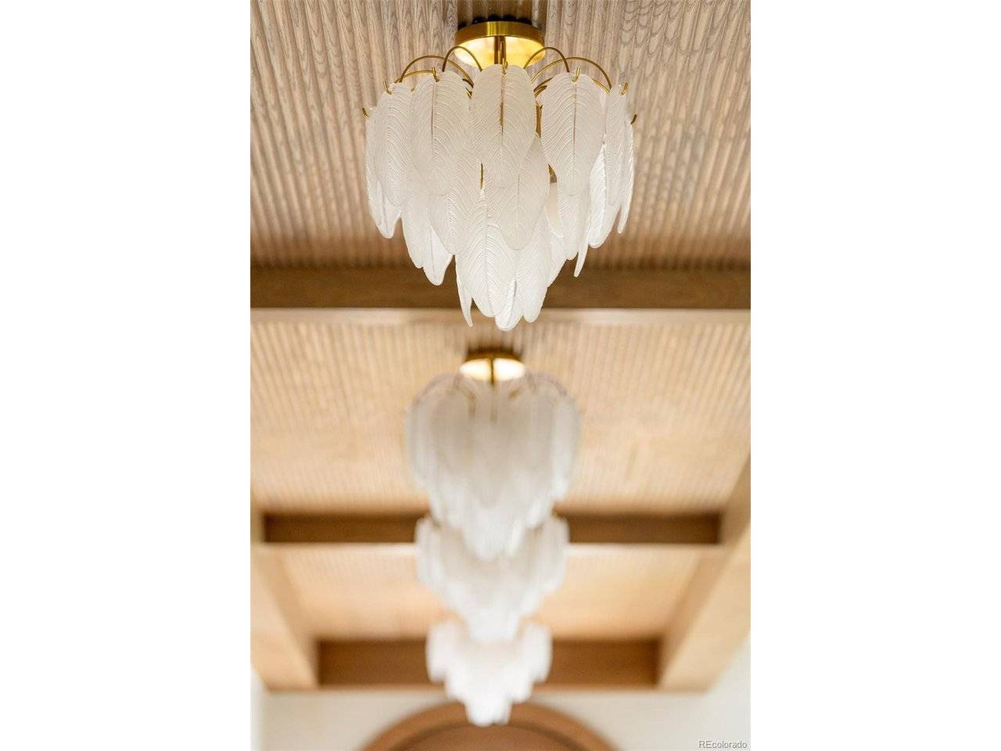
This striking Devex Construction residence pairs distinctive architecture with a sophisticated, light-filled interior, all set on an oversized lot in Observatory Park. A dramatic foyer introduces high coffered ceilings and sculptural pendant fixtures, setting an elegant tone for the open-concept design beyond. The chef's kitchen is beautifully appointed with an expansive center island, high-end appliances, sleek countertops and a sun-drenched dining area. A statement fireplace anchors the living area where a wall of glass doors overlooks a covered patio with a built-in grill and outdoor fireplace. The main level also hosts a formal dining room framed by floor-to-ceiling windows, a beautifully outfitted mudroom and a private office with custom built-ins and a fireplace. Upstairs, four bedrooms include a luxurious primary suite with vaulted ceilings, a fireplace, private balcony and spa-inspired bath with a soaking tub, dual vanities, oversized shower and walk-in closet with built-ins. The finished basement adds a fitness area, wet bar with built-ins and sauna. A private fenced backyard and attached three-car garage complete this exceptional offering.

Location

State CO

County Denver

Community Observatory Park

Area Metro Denver

Zoning E-SU-DX

Rooms

Family Room 1

Basement Partially Finished

Interior

Interior Features Eat-in Kitchen, Cathedral Ceiling(s), Open Floorplan, Pantry, Walk-In Closet(s), Wet Bar, Kitchen Island

Heating Forced Air

Cooling Central Air

Fireplaces Type Two or More, Living Room, Bedroom, Basement

Appliance Dishwasher, Refrigerator, Microwave, Gas Bar-B-Q

Exterior

Parking Features Attached

Garage Spaces 3.0

Fence Partial

Community Features Fitness Center

Utilities Available Electricity Available

View Y/N No

Roof Type Composition

Porch Patio

Garage Yes

Building

Lot Description Level, House Faces West, Paved, Gutters

Sewer Public Sewer

Water City

Level or Stories Two

Structure Type Brick,Wood Siding

New Construction true

Schools

Elementary Schools University Park

Middle Schools Merrill

High Schools Denver District 1

School District Denver District 1

Others

Acceptable Financing Cash, Conventional

Listing Terms Cash, Conventional

Virtual Tour https://www.natepolta.com/MileHiModern2026/2408-S-Monroe-St-Videos/n-sg4shW/i-MVfsCkt/A

Information and Real Estate Services (IRES)
Listed by The Hoholik Team

NEARBY SCHOOL & BUSINESS

Breeyan Edwards

+1(970) 646-6555

breeyan@firstcoloradorealty.com

523 St Vrain Ln, Estes Park, CO 80517, USA

GET MORE INFORMATION

Name
Phone*
Message

Go tour this home

2408 S Monroe