

8301 Chase, Arvada, CO 80003
8301 Chase, Arvada, CO 80003,Video Tour
8301 Chase, Arvada, CO 80003
REQUEST A TOUR If you would like to see this home without being there in person, select the "Virtual Tour" option and your agent will contact you to discuss available opportunities.
In-PersonVirtual Tour
$ 699,500
Est. payment | /mo

4 Beds

3 Baths

2,053 SqFt


$ 699,500
Est. payment | /mo

4 Beds

3 Baths

2,053 SqFt

Key Details

Property Type Single Family Home

Sub Type Single Family Residence

Listing Status Active

Purchase Type For Sale

Square Footage 2,053 sqft

Subdivision Lake Arbor Flg #5

MLS Listing ID IRE2455642

Bedrooms 4

Full Baths 2

Three Quarter Bath 1

HOA Fees $35/ann

HOA Y/N Yes

Year Built 1972

Annual Tax Amount $3,570

Tax Year 2025

Lot Size 8,712 Sqft

Acres 0.2

Property Sub-Type Single Family Residence

Source ires

Property Description

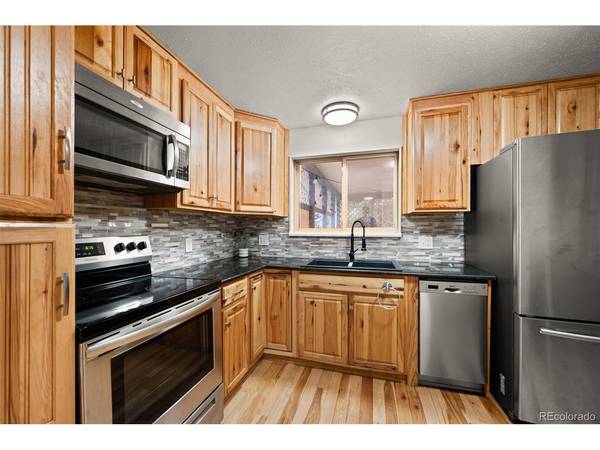
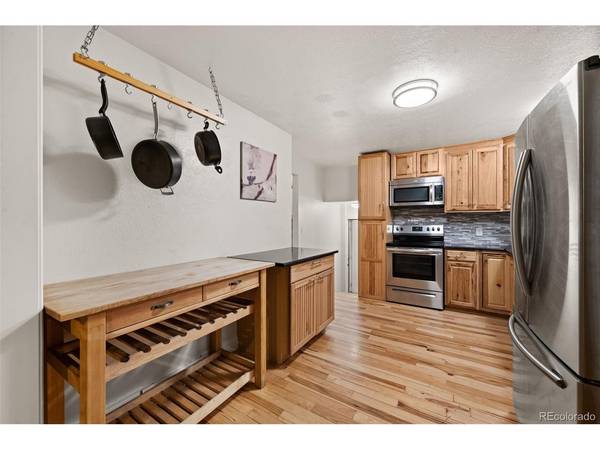
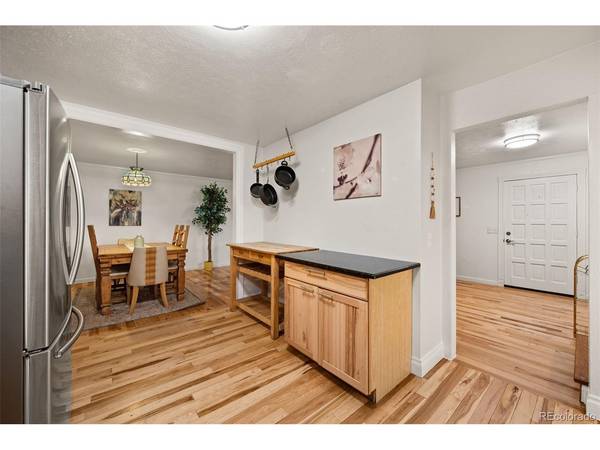
Welcome to 8301 Chase Drive-a nicely updated Arvada home offering wonderful living space, thoughtful updates and a versatile finished basement! With approximately 2,005 finished square feet, this tri-level with basement offers room to spread out while maintaining a warm and inviting feel throughout. The main level features a beautifully remodeled kitchen with custom cabinetry, tile backsplash, stainless steel appliances and hardwood floors. The spacious dining area is perfect for everyday meals or larger gatherings, while the adjoining living room is filled with natural light from an abundance of windows and features a fun accent wall that adds character to the space. Upstairs, you'll find a generous primary bedroom with a nicely updated 3/4 bath, two additional bedrooms and a beautifully remodeled full bathroom. The finished lower level adds incredible flexibility with a second beautifully finished kitchen, comfortable family room with brick-surround fireplace, spacious bedroom with egress window and a custom 3/4 bath featuring a tiled shower surround and glass doors. This space is ideal for extended family, guests, multi-generational living or additional household flexibility. It is currently rented for $1,800/month, providing a unique opportunity for potential supplemental income. Buyer to verify rental use and requirements. The laundry area is conveniently located just off the attached 2-car garage and near the backyard entrance. Outside, enjoy a fully fenced, private yard surrounded by mature trees with a covered patio and storage shed-perfect for relaxing, entertaining or enjoying Colorado's beautiful seasons. Conveniently located near Lake Arbor, parks, trails, shopping, dining and everyday amenities, with easy access to major routes for commuting throughout the Denver metro area. Updated, versatile and move-in ready-this Arvada home has so much to offer!

Location

State CO

County Jefferson

Community Lake Arbor Flg #5

Area Metro Denver

Zoning res

Direction see google maps

Rooms

Family Room 1

Basement Full, Slab

Interior

Heating Forced Air

Cooling Central Air

Fireplaces Type Basement, One

Appliance Self Cleaning Oven, Dishwasher, Refrigerator, Washer, Dryer, Disposal, Fire Alarm

Exterior

Exterior Feature Sprinkler System

Parking Features Attached

Garage Spaces 2.0

Fence Fenced

Utilities Available Electricity Available

View Y/N No

Roof Type Composition

Porch Patio, Deck

Garage Yes

Building

Lot Description Deciduous Trees, Outbuildings, House/Lot Faces NE, Paved

Sewer Public Sewer

Water City

Level or Stories Tri-Level

Structure Type Brick

New Construction false

Schools

Elementary Schools Little

Middle Schools Arvada K-8

High Schools Jefferson Dist R-1

School District Jefferson Dist R-1

Others

Acceptable Financing Cash, Conventional, FHA, VA, 1031 Exchange

Listing Terms Cash, Conventional, FHA, VA, 1031 Exchange

Special Listing Condition Private Owner

Virtual Tour https://www.zillow.com/view-imx/196091c7-ebd4-42ce-9704-4945a9a8c421?setAttribution=mls&wl=true&initialViewType=pano

Information and Real Estate Services (IRES)
Listed by Christine Gulley

NEARBY SCHOOL & BUSINESS

Breeyan Edwards

+1(970) 646-6555

breeyan@firstcoloradorealty.com

523 St Vrain Ln, Estes Park, CO 80517, USA

GET MORE INFORMATION

Name
Phone*
Message

Go tour this home

8301 Chase