

3 Beds
2 Baths
1,760 SqFt
3 Beds
2 Baths
1,760 SqFt
Key Details
Property Type Single Family Home
Sub Type Single Family Residence
Listing Status Active
Purchase Type For Sale
Square Footage 1,760 sqft
Subdivision Westwood
MLS Listing ID IRE2259745
Bedrooms 3
Full Baths 2
HOA Y/N No
Year Built 1930
Annual Tax Amount $2,836
Tax Year 2025
Lot Size 6,969 Sqft
Acres 0.16
Property Sub-Type Single Family Residence
Source ires
Property Description
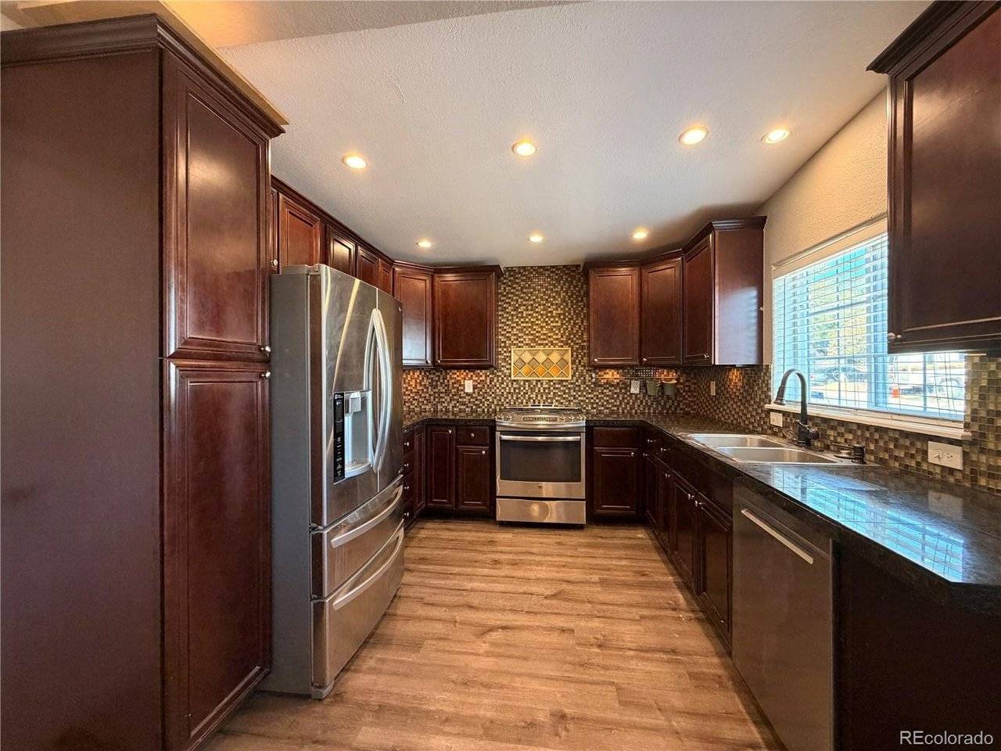
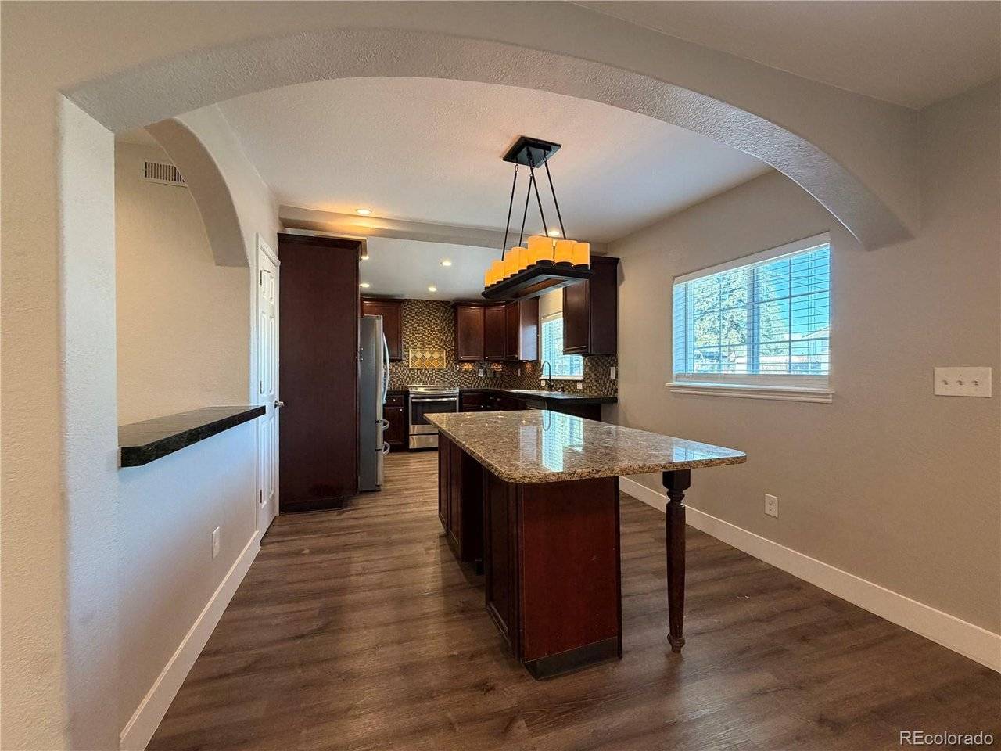
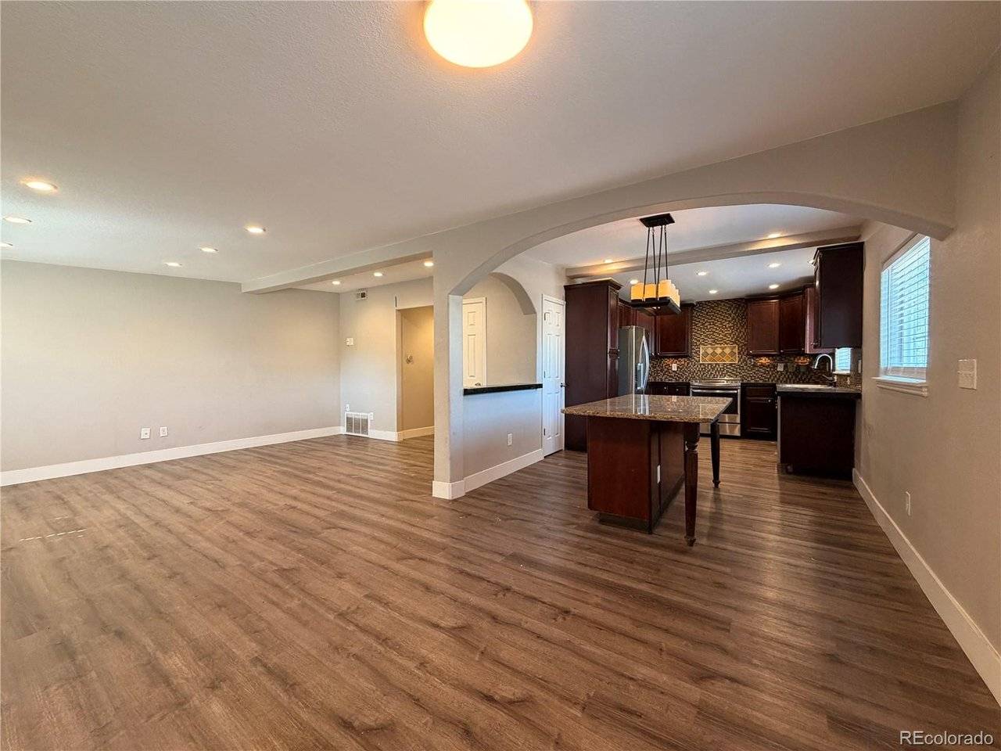
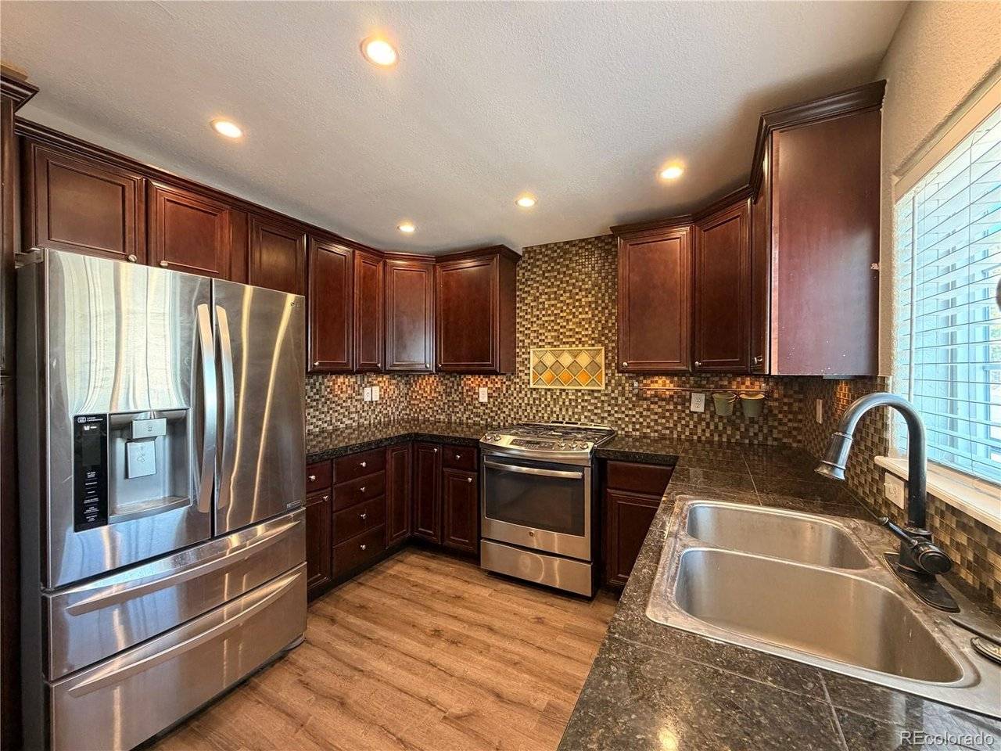
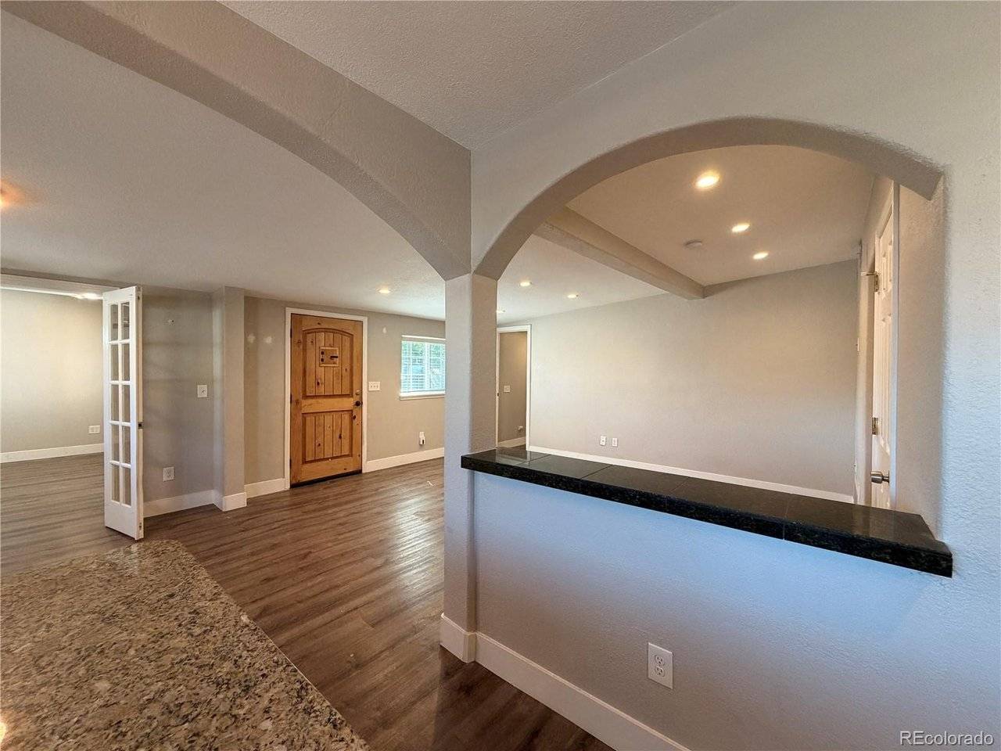
The updated kitchen is ready for both everyday living and entertaining, with rich cabinetry, stainless steel appliances, generous counter space, and an oversized island where everyone will naturally gather. The home features three bedrooms and two full bathrooms, including a private primary suite with a walk-in closet and en suite bath.
Outside, the large front patio is perfect for grilling, entertaining, or simply relaxing on a Colorado evening. Parking is almost an understatement here: there's a finished one-car garage, a gated driveway at the front, and additional concrete parking in back for an RV, boat, or other favorite toys. The fully privacy-fenced lot offers plenty of possibilities-and not a single blade of grass to mow! Bring your creativity, your patio furniture, and perhaps a few raised garden beds.
Central air conditioning keeps things comfortable, while the convenient Westwood location puts you close to the Denver Public Library and an array of neighborhood eateries. Updated, distinctive, and clearly loved, this home has everything you need for a fun, comfortable, and wonderfully easy lifestyle.
Location
State CO
County Denver
Community Westwood
Area Metro Denver
Zoning E-SU-D1X
Direction Take Alameda to Raleigh. Go south to Nevada. House is on the corner of Nevada and Raleigh.
Interior
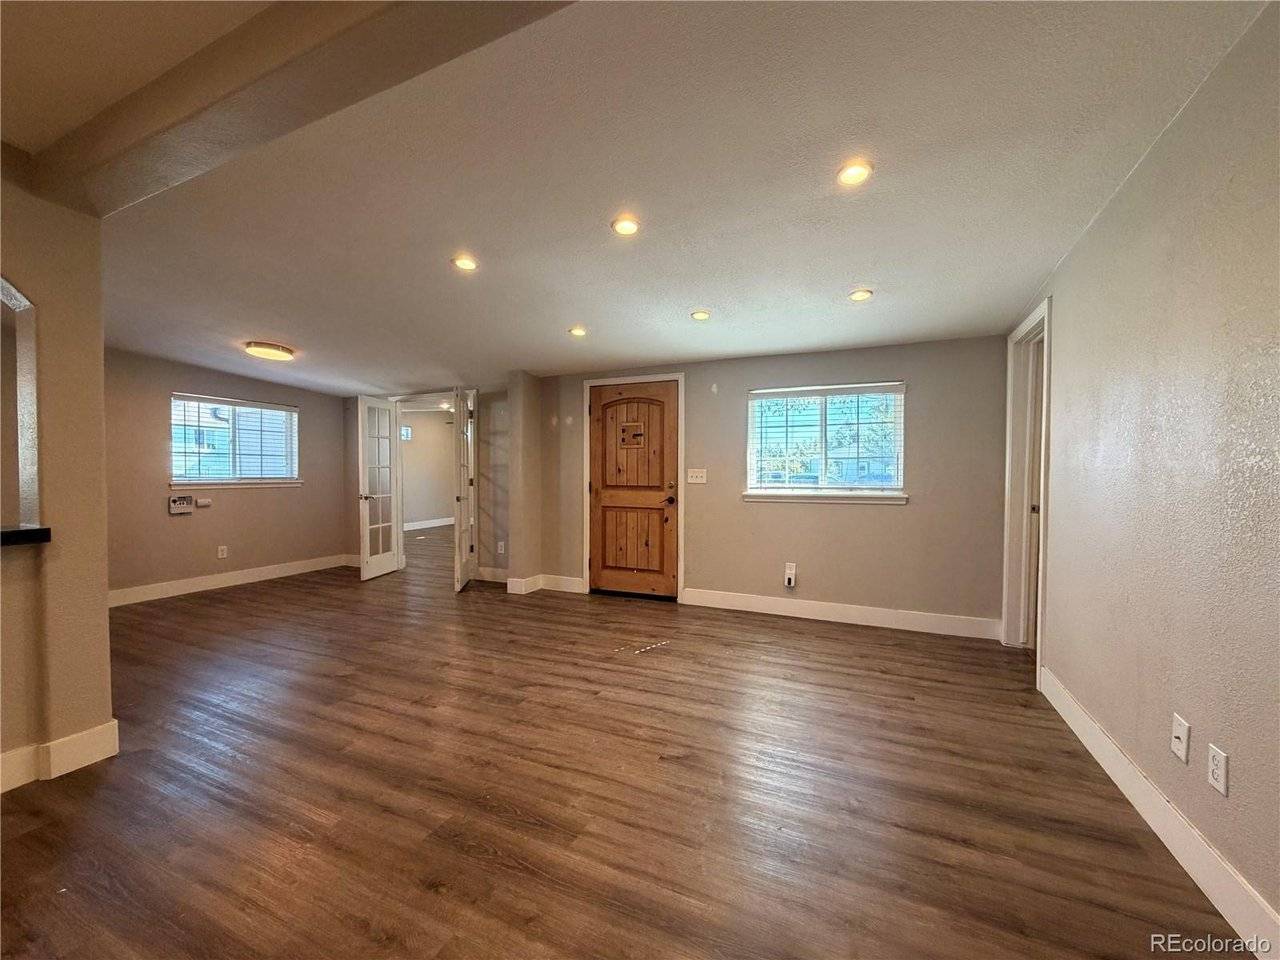
Interior Features Eat-in Kitchen, Open Floorplan, Kitchen Island
Heating Forced Air
Cooling Central Air, Ceiling Fan(s)
Appliance Self Cleaning Oven, Dishwasher, Refrigerator, Microwave, Disposal, Fire Alarm
Exterior
Parking Features Attached
Garage Spaces 1.0
Fence Partial
View Y/N No
Roof Type Composition
Porch Patio
Garage Yes
Building
Lot Description Level, House Faces East, Paved
Sewer Public Sewer
Water City
Level or Stories One
Structure Type Wood Siding
New Construction false
Schools
Elementary Schools Knapp
Middle Schools Kepner
High Schools Denver District 1
School District Denver District 1
Others
Acceptable Financing Cash, Conventional, FHA, VA, 1031 Exchange
Listing Terms Cash, Conventional, FHA, VA, 1031 Exchange

NEARBY SCHOOL & BUSINESS