
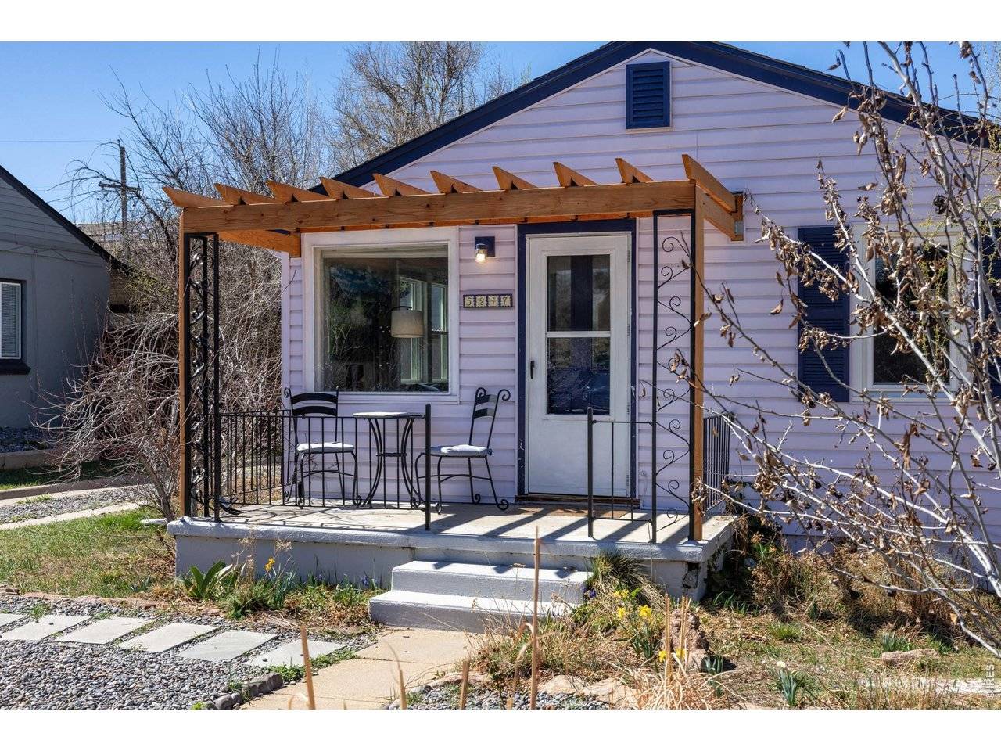
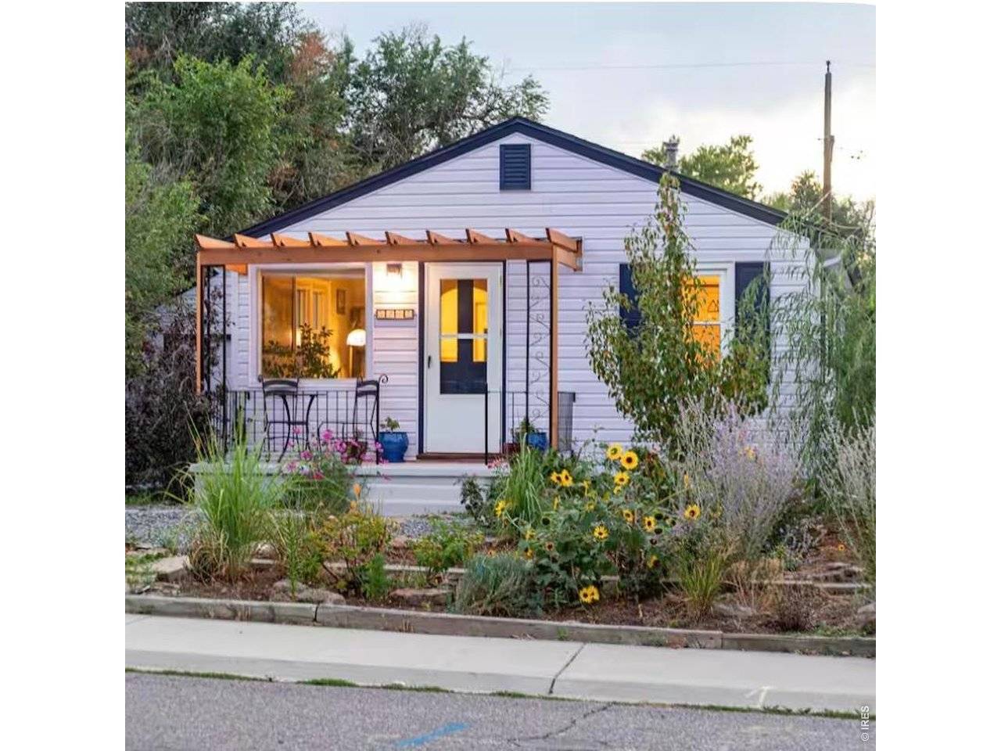
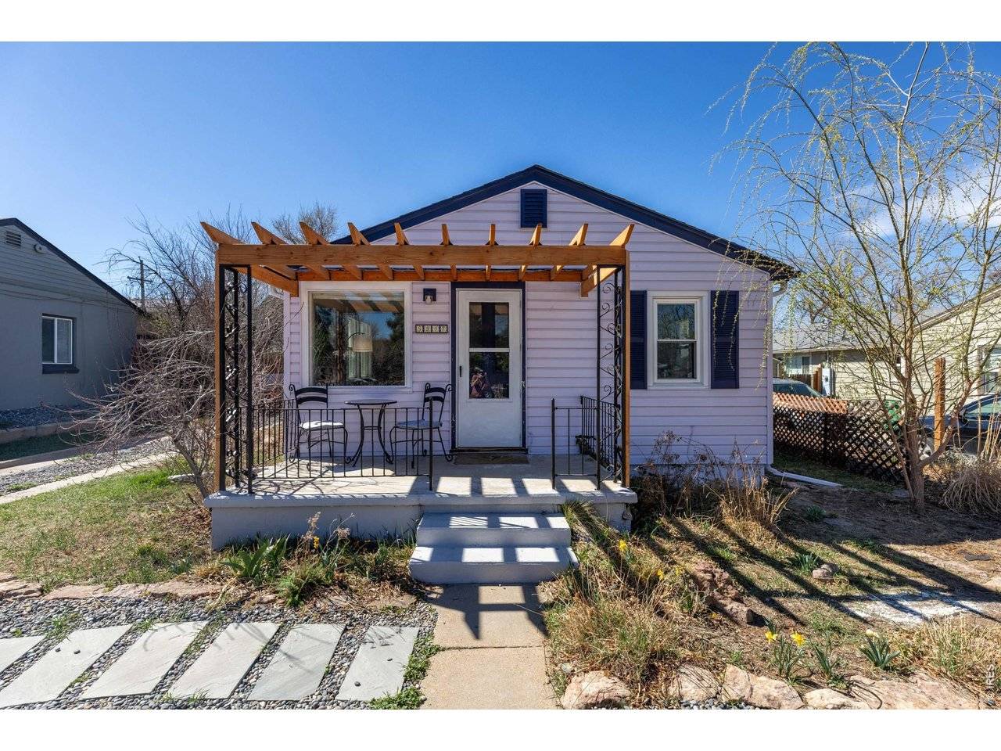
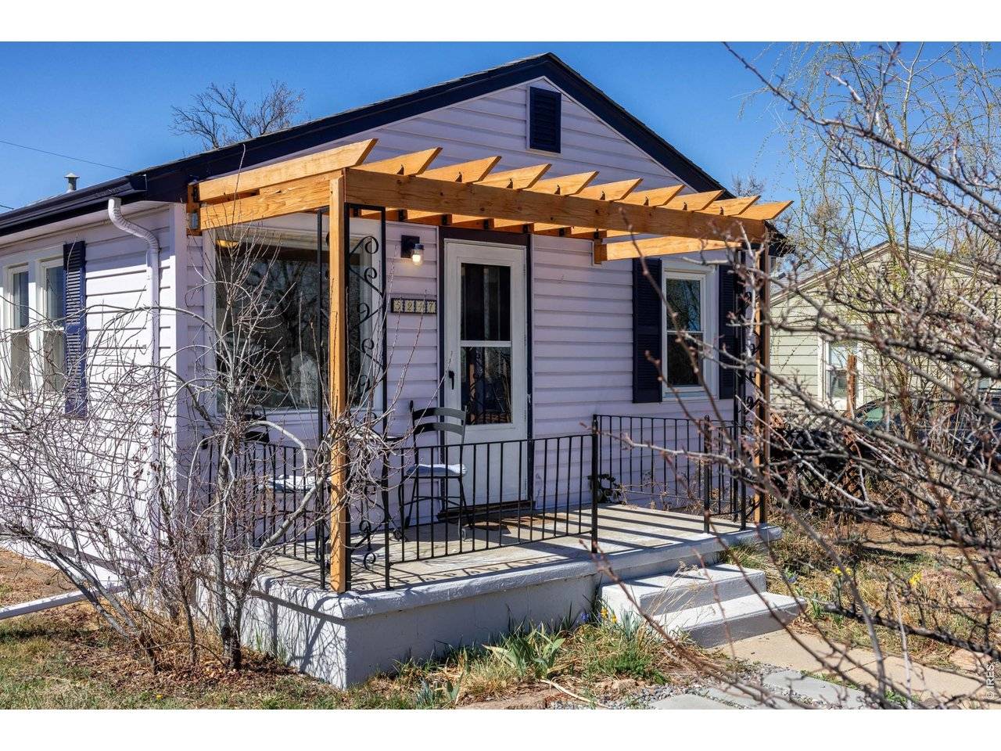
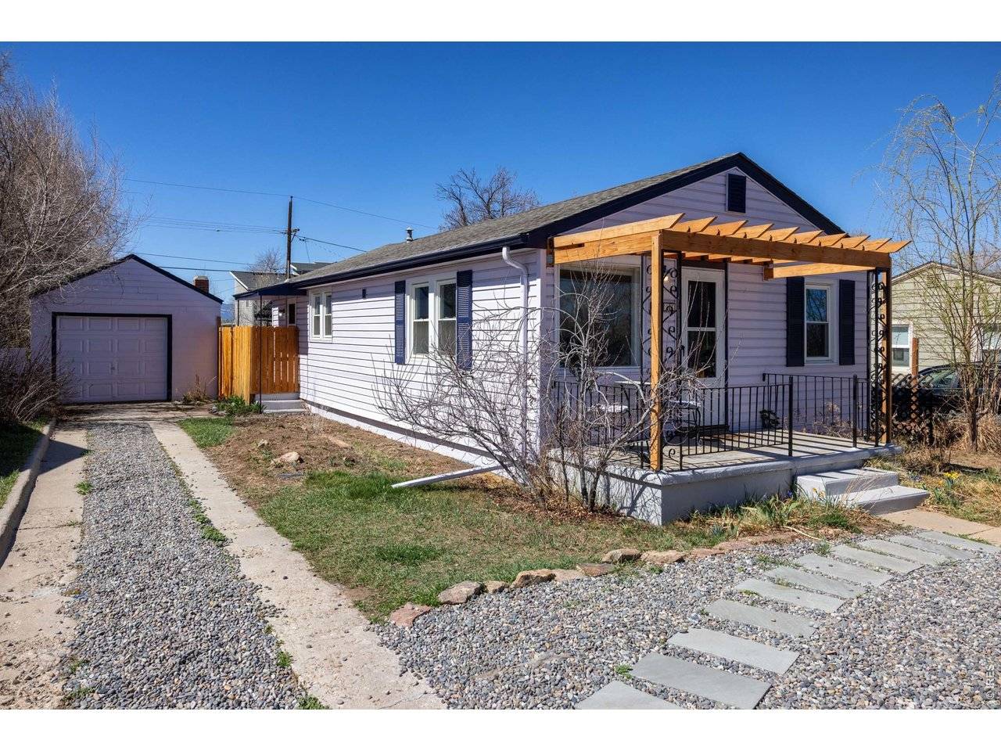

5247 Quitman, Denver, CO 80212
REQUEST A TOUR If you would like to see this home without being there in person, select the "Virtual Tour" option and your agent will contact you to discuss available opportunities.
In-PersonVirtual Tour
$ 480,000
Est. payment | /mo

2 Beds

1 Bath

760 SqFt


$ 480,000
Est. payment | /mo

2 Beds

1 Bath

760 SqFt

Key Details

Property Type Single Family Home

Sub Type Single Family Residence

Listing Status Active

Purchase Type For Sale

Square Footage 760 sqft

Subdivision Berkeley Gardens, Berkeley, Regis

MLS Listing ID IRE1068185

Style Cottage

Bedrooms 2

Full Baths 1

HOA Y/N No

Year Built 1950

Annual Tax Amount $3,575

Tax Year 2025

Lot Size 6,534 Sqft

Acres 0.15

Property Sub-Type Single Family Residence

Source ires

Property Description

Take advantage of a $5,000 seller concession available to the buyer at closing! Use it to buy down your interest rate, cover closing costs, or apply toward other eligible expenses - and make this home even more affordable from day one. Charming, versatile, and brimming with potential, this delightful home in Denver's coveted Berkeley/Regis neighborhood is a true standout with an impressively spacious lot! Currently thriving as a full-time Airbnb, it's a proven income generator, offering you a seamless investment opportunity. Or, if you're dreaming of a cozy retreat to call home, this property's warmth and character will win you over. Step inside to discover original hardwood floors that tell a story, a stylish kitchen with granite countertops, a full bath, and a convenient laundry setup. Outside, the expansive backyard is a blank canvas-ideal for hosting friends, gardening, or even expanding the home, just like a neighboring property did. And the location is simply unbeatable. You're minutes from Tennyson Street's eclectic shops and eateries, Regis University, a golf course, the local rec center, and so much more. Whether you're strolling to a trendy cafe or enjoying the nearby parks, this spot offers the perfect blend of urban convenience and a neighborhood vibe. Whether you're an investor seeking a proven moneymaker or a homeowner ready to settle into a charming space with room to grow, this gem is calling your name. New water heater and whole house piping into pex piping in 2022, new electrical panel in 2023, and new windows in 2023. Act fast-opportunities like this don't wait!

Location

State CO

County Adams

Community Berkeley Gardens, Berkeley, Regis

Area Metro Denver

Zoning R-2

Direction Use GPS

Rooms

Basement None, Crawl Space

Interior

Interior Features Eat-in Kitchen, Wood Windows, Washer/Dryer Hookup

Heating Forced Air

Cooling Wall/Window Unit(s)

Fireplaces Type None

Appliance Electric Range, Dishwasher, Refrigerator, Washer, Dryer, Fire Alarm

Laundry Sink

Exterior

Parking Features Detached

Garage Spaces 1.0

Fence Fenced

Utilities Available Natural Gas Available, Electricity Available, Cable Available, Satellite Avail, High Speed Avail

View Y/N No

Roof Type Composition

Improvements No

Garage Yes

Building

Lot Description Deciduous Trees, Level, House Faces East, Paved

Sewer Public Sewer

Water City

Architectural Style Cottage

Level or Stories One

Structure Type Frame,Vinyl Siding

New Construction false

Schools

Elementary Schools Tennyson Knolls

Middle Schools Scott Carpenter

High Schools Westminster Public Schools

School District Westminster Public Schools

Others

Acceptable Financing Cash, Conventional, VA

Listing Terms Cash, Conventional, VA

Special Listing Condition Private Owner

Virtual Tour https://www.zillow.com/view-3d-home/e655fd66-8e93-44b2-acd0-9e1afbc266f1?setAttribution=mls&wl=true&utm_source=dashboard

Information and Real Estate Services (IRES)
Listed by Ryan Bass

NEARBY SCHOOL & BUSINESS

Breeyan Edwards

+1(970) 646-6555

breeyan@firstcoloradorealty.com

523 St Vrain Ln, Estes Park, CO 80517, USA

GET MORE INFORMATION

Name
Phone*
Message

Go tour this home

5247 Quitman