


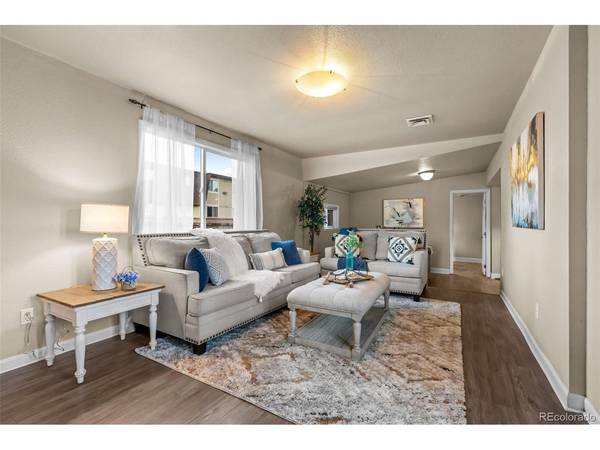

3 Beds
2 Baths
1,322 SqFt
3 Beds
2 Baths
1,322 SqFt
Key Details
Property Type Single Family Home
Sub Type Single Family Residence
Listing Status Active
Purchase Type For Sale
Square Footage 1,322 sqft
Subdivision Fruitdale
MLS Listing ID IRE4224394
Bedrooms 3
Full Baths 1
Three Quarter Bath 1
HOA Y/N No
Year Built 1942
Annual Tax Amount $3,386
Tax Year 2025
Lot Size 0.370 Acres
Acres 0.37
Property Sub-Type Single Family Residence
Source ires
Property Description
Conveniently located near the highway and just minutes from downtown, this property offers the best of both worlds-easy access to city amenities with a spacious, country-like setting. Situated at the end of the block next to a large park, the location provides a unique sense of space and privacy. A private well and septic system can help keep monthly utility costs low. A rare opportunity for buyers looking for space, parking, storage, and convenience!
Location
State CO
County Jefferson
Community Fruitdale
Area Metro Denver
Direction I-70 and Kipling go South to 44th. Go West to Lee St. Last house on Street.
Rooms
Basement Crawl Space
Interior
Interior Features Eat-in Kitchen, Open Floorplan, Walk-In Closet(s)
Heating Forced Air
Cooling Evaporative Cooling
Appliance Self Cleaning Oven, Dishwasher, Refrigerator, Washer, Dryer, Disposal
Exterior
Parking Features Detached
Garage Spaces 4.0
Fence Fenced
View Y/N No
Roof Type Composition
Porch Patio, Deck
Garage Yes
Building
Lot Description Outbuildings, House Faces West, Paved
Sewer Septic Tank
Water Well
Level or Stories One
Structure Type Frame,Wood Siding
New Construction false
Schools
Elementary Schools Prospect Valley
Middle Schools Everitt
High Schools Jefferson Dist R-1
School District Jefferson Dist R-1
Others
Acceptable Financing Cash, FHA, VA, 1031 Exchange
Listing Terms Cash, FHA, VA, 1031 Exchange
Special Listing Condition Private Owner
Virtual Tour https://www.listingsmagic.com/sps/tour-slider/index.php?property_ID=285740&ld_reg=Y

NEARBY SCHOOL & BUSINESS