

10232 Buckhorn Ridge, Loveland, CO 80538
REQUEST A TOUR If you would like to see this home without being there in person, select the "Virtual Tour" option and your agent will contact you to discuss available opportunities.
In-PersonVirtual Tour
$ 1,625,000
Est. payment | /mo

4 Beds

3 Baths

2,820 SqFt


$ 1,625,000
Est. payment | /mo

4 Beds

3 Baths

2,820 SqFt

Key Details

Property Type Single Family Home

Sub Type Single Family Residence

Listing Status Active

Purchase Type For Sale

Square Footage 2,820 sqft

Subdivision Buckhorn Ranch

MLS Listing ID IRE1068174

Style Legal Conforming

Bedrooms 4

Full Baths 1

Half Baths 1

Three Quarter Bath 1

HOA Fees $300/ann

HOA Y/N Yes

Year Built 2017

Annual Tax Amount $7,059

Tax Year 2025

Lot Size 3.910 Acres

Acres 3.91

Property Sub-Type Single Family Residence

Source ires

Property Description

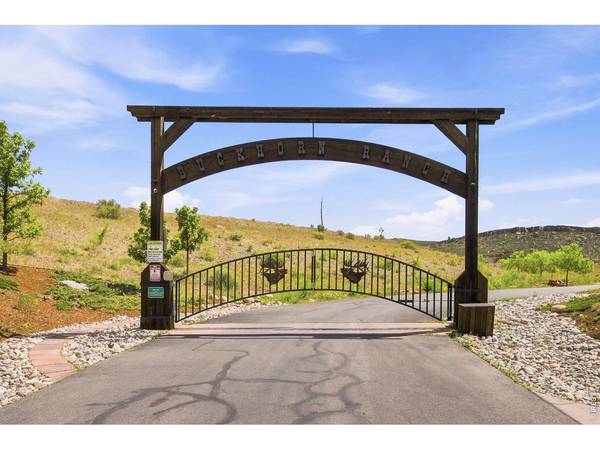
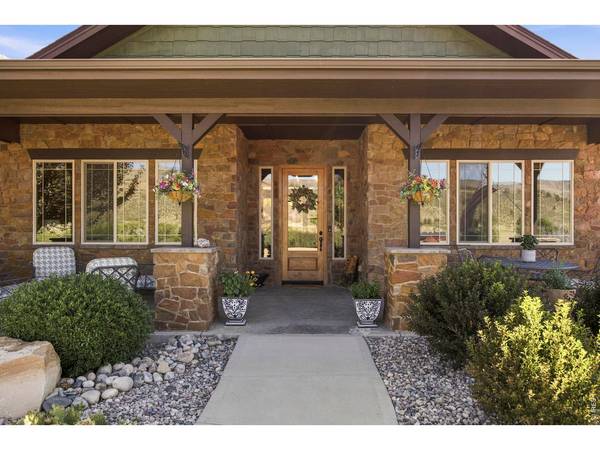
Welcome to elevated one-level living at 10232 Buckhorn Ridge Way, a custom Craftsman residence set on 3.91 private acres behind the gates of Buckhorn Ranch. The arrival sets the tone: timber-trussed gables, sage-green shake and board-and-batten siding, and a deep covered front porch on stone-pier columns. A knotty alder front door with custom glass sidelights opens to a formal entry wrapped in botanical wallpaper with a hand-forged Pottery Barn chandelier.Inside, hand-troweled wall texture runs throughout, framed by knotty alder casings, sliding barn doors, and exposed ceiling beams. The great room is anchored by a floor-to-ceiling stacked-stone fireplace with a reclaimed hand-hewn timber mantel, flanked by alder built-ins and transom-topped windows framing the terraced hillside gardens beyond.The remodeled kitchen features floor-to-ceiling Tharp cabinetry with an iron library rail, a new Tharp range hood, a Bosch induction cooktop, and a full Bosch appliance portfolio. Leathered granite countertops pair with a designer vertical-tile backsplash, while a hammered copper farmhouse sink with antique-copper fixtures adds warmth and function.Four bedrooms and three baths are arranged for privacy across the single-level plan. The primary suite offers a tray ceiling banded in alder, a corner gas fireplace with a live-edge mantel, a walk-in closet, and an en-suite bath with double shower heads. Kohler plumbing fixtures carry through every bath. A dedicated office with alder built-ins, a flex/exercise room, and a well-appointed laundry room complete the interior.Outdoor living includes a deep covered patio with recessed lighting, a hot tub pad, and a grill station. The terraced backyard features serpentine retaining-wall gardens, a cascading stone waterfall, an irrigated garden bed, and a manicured lawn. The 1,227-sq-ft four-car garage is insulated and heated with carriage-style doors and extra power for a shop or EV chargers, all within a secure gated community.

Location

State CO

County Larimer

Community Buckhorn Ranch

Area Fort Collins

Zoning O

Rooms

Basement None, Slab

Interior

Interior Features Separate Dining Room, Cathedral Ceiling(s), Open Floorplan, Workshop, Pantry, Natural Woodwork, Walk-In Closet(s), Washer/Dryer Hookup, Kitchen Island, High Ceilings, Beamed Ceilings, Split Bedroom Plan

Heating Forced Air, Radiant, Humidity Control

Cooling Central Air, Ceiling Fan(s)

Fireplaces Type Circulating, Insert, Gas, Great Room

Appliance Gas Range, Double Oven, Dishwasher, Refrigerator, Bar Fridge, Washer, Dryer, Microwave

Exterior

Exterior Feature Sprinkler System, Oversized Garage

Parking Features Attached

Garage Spaces 4.0

Community Features Park

Utilities Available Electricity Available, Propane, Satellite Avail

View Y/N Yes

View Mountain(s), Hills, Panoramic

Roof Type Composition

Improvements No

Porch Patio

Garage Yes

Building

Lot Description Evergreen Trees, Deciduous Trees, Native Grass, Sloping Lot, Rock Outcropping, Abuts Ditch, Abuts Private Open Space, Paved, Street Light

Sewer Septic Tank

Water District

Architectural Style Legal Conforming

Level or Stories One

Structure Type Frame,Stone,Stucco

New Construction false

Schools

Elementary Schools Big Thompson

Middle Schools Clark (Walt)

High Schools Thompson R2-J

School District Thompson R2-J

Others

HOA Fee Include Common Amenities,Snow Removal,Management

Acceptable Financing Cash, Conventional, VA

Listing Terms Cash, Conventional, VA

Special Listing Condition Private Owner

Virtual Tour https://youtu.be/Bk9RWrlvnDU?si=6p9hwCP1nq0qEE57

Information and Real Estate Services (IRES)
Listed by Kelly McBartlett

NEARBY SCHOOL & BUSINESS

Breeyan Edwards

+1(970) 646-6555

breeyan@firstcoloradorealty.com

523 St Vrain Ln, Estes Park, CO 80517, USA

GET MORE INFORMATION

Name
Phone*
Message

Go tour this home

10232 Buckhorn Ridge