

1074 S Cook, Denver, CO 80209
REQUEST A TOUR If you would like to see this home without being there in person, select the "Virtual Tour" option and your agent will contact you to discuss available opportunities.
In-PersonVirtual Tour
$ 2,925,000
Est. payment | /mo

6 Beds

7 Baths

5,322 SqFt


$ 2,925,000
Est. payment | /mo

6 Beds

7 Baths

5,322 SqFt

Key Details

Property Type Single Family Home

Sub Type Single Family Residence

Listing Status Coming Soon

Purchase Type For Sale

Square Footage 5,322 sqft

Subdivision Bonnie Brae/Belcaro/Cory-Merrill

MLS Listing ID IRE4764684

Style Contemporary

Bedrooms 6

Full Baths 4

Half Baths 2

Three Quarter Bath 1

HOA Y/N No

Year Built 2022

Annual Tax Amount $15,769

Tax Year 2025

Lot Size 6,098 Sqft

Acres 0.14

Property Sub-Type Single Family Residence

Source ires

Property Description

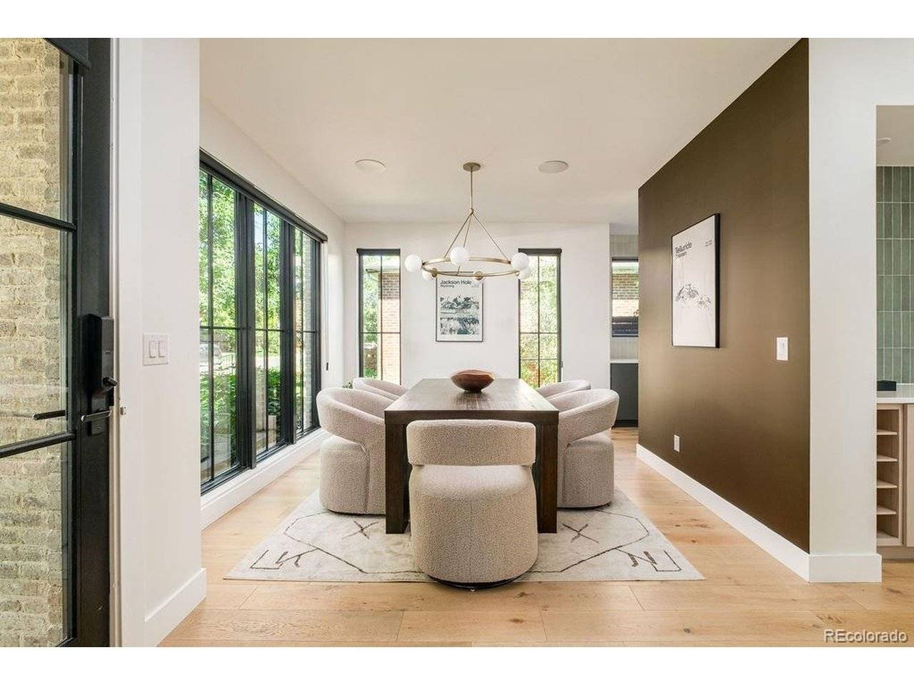
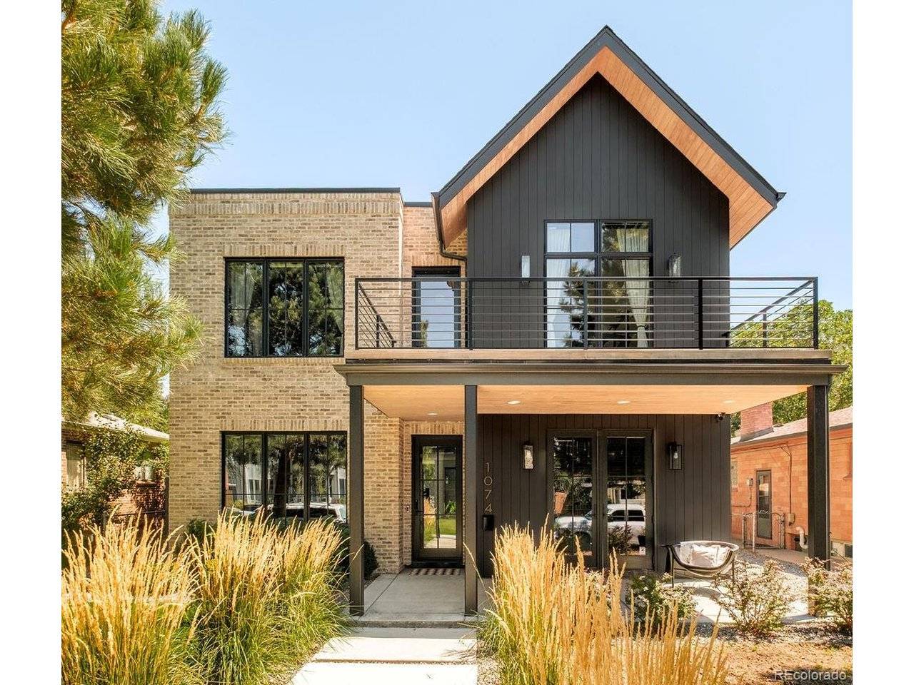
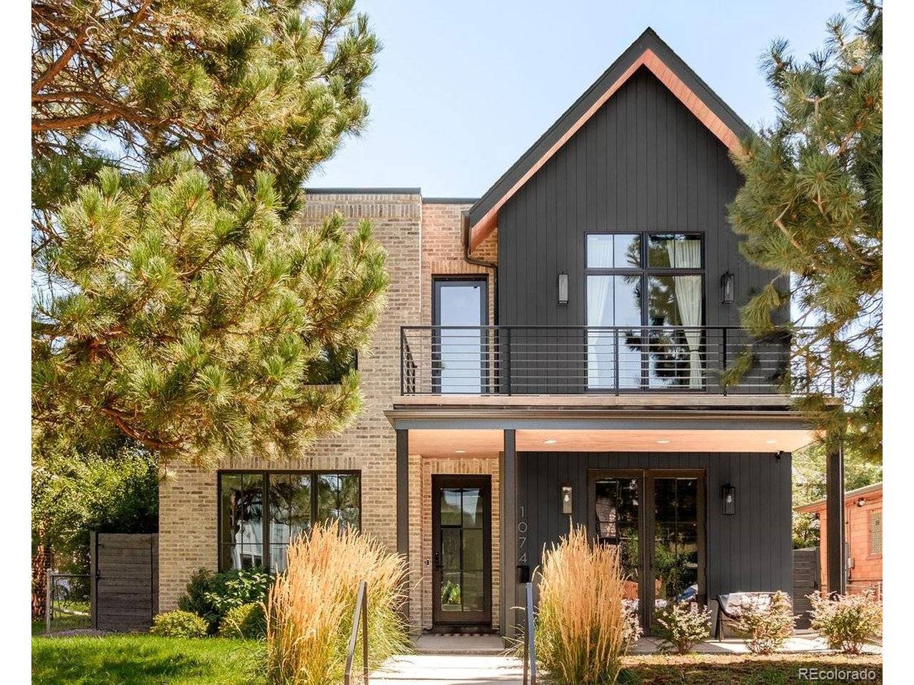
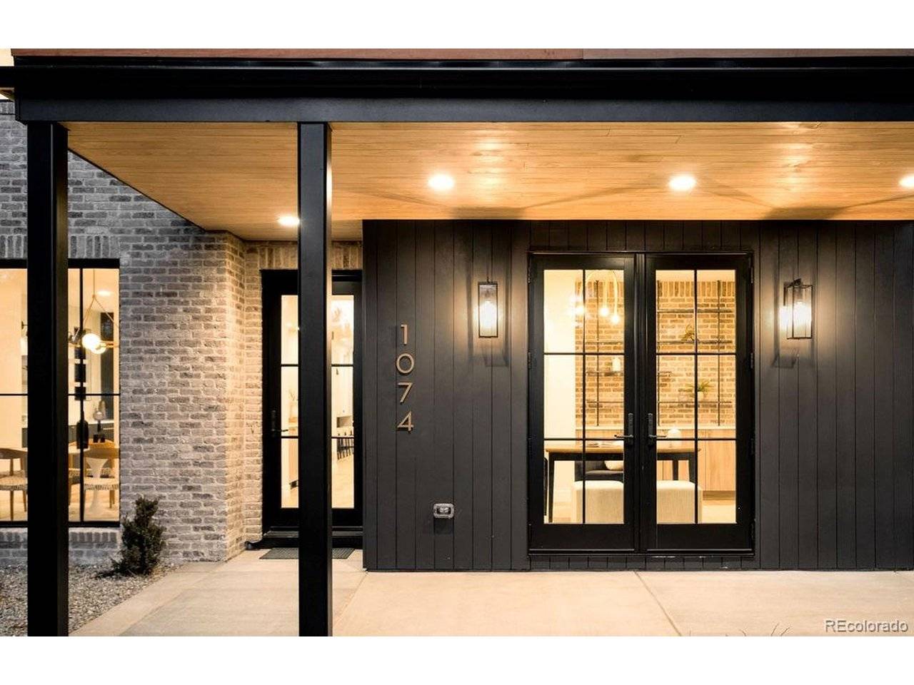
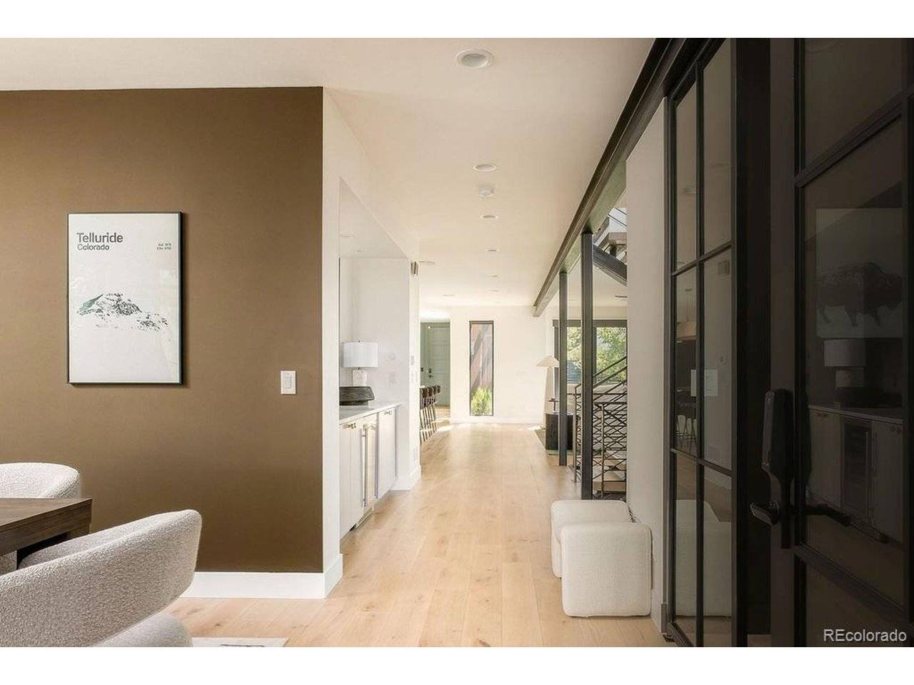
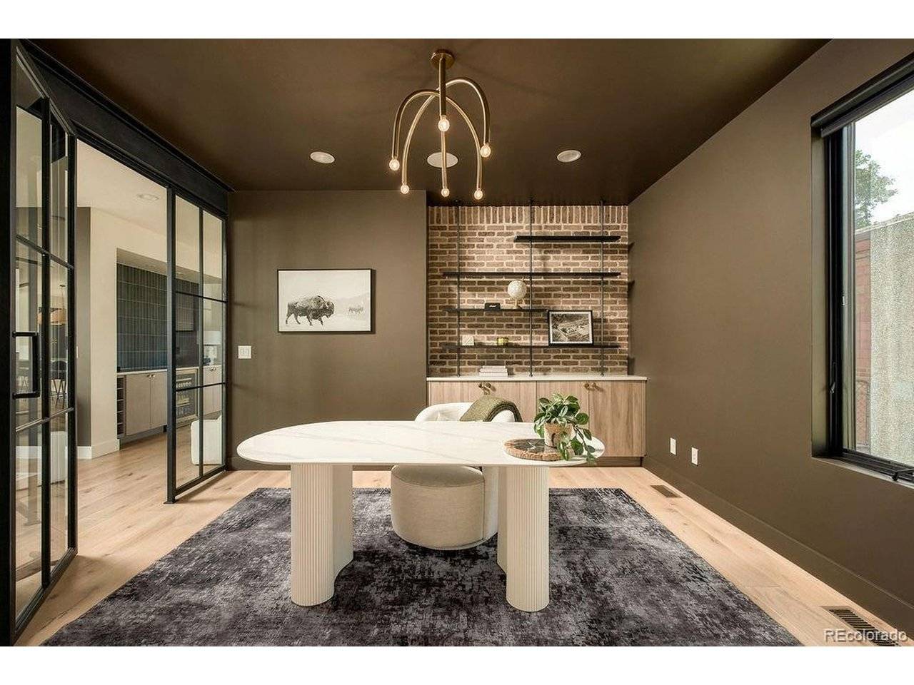
An exceptional offering in coveted Belcaro, this stunning Definition Homes residence showcases uncompromising craftsmanship and sophisticated design. The main level pairs an open-concept living and kitchen area with a formal dining room, dedicated office and an elegant wet bar and caterer's pantry. Upstairs, a rare four-bedroom layout includes a remarkable primary suite with vaulted ceilings, a fireplace, private wet bar and a spa-inspired en-suite bath, creating a luxurious retreat. The finished lower level expands the home's entertaining and guest capabilities with a second kitchen area, spacious living area, dedicated gym space and two additional guest suites. Throughout, designer lighting, refined tile, quartz countertops and premium finishes create a cohesive sense of modern elegance. Outdoors, a covered patio beneath a stylish pergola overlooks the fenced backyard, while an attached two-car garage adds convenience. This refined residence pairs architectural sophistication with a floorplan designed for both everyday living and grand-scale entertaining.

Location

State CO

County Denver

Community Bonnie Brae/Belcaro/Cory-Merrill

Area Metro Denver

Zoning E-SU-DX

Rooms

Family Room 1

Basement Full, Partially Finished

Interior

Interior Features Eat-in Kitchen, Cathedral Ceiling(s), Open Floorplan, Pantry, Walk-In Closet(s), Wet Bar, Jack & Jill Bathroom, Kitchen Island

Heating Forced Air

Cooling Central Air, Ceiling Fan(s)

Fireplaces Type Two or More, Living Room, Bedroom, Basement

Appliance Dishwasher, Refrigerator, Washer, Dryer, Microwave, Freezer, Disposal, Fire Alarm

Exterior

Exterior Feature Balcony

Parking Features Attached

Garage Spaces 2.0

Fence Partial

Community Features Fitness Center

Utilities Available Electricity Available, Cable Available

View Y/N Yes

View Mountain(s)

Roof Type Composition

Porch Patio, Deck

Garage Yes

Building

Lot Description Level, House Faces West, Paved

Sewer Public Sewer

Water City

Architectural Style Contemporary

Level or Stories Two

Structure Type Brick,Wood Siding

New Construction false

Schools

Elementary Schools Cory

Middle Schools Merrill

High Schools Denver District 1

School District Denver District 1

Others

Acceptable Financing Cash, Conventional

Listing Terms Cash, Conventional

Virtual Tour https://www.natepolta.com/MileHiModern2026/1074-S-Cook-St-Videos/n-c9qQtM/i-jVK75tD/A

Information and Real Estate Services (IRES)
Listed by The Hoholik Team

NEARBY SCHOOL & BUSINESS

Breeyan Edwards

+1(970) 646-6555

breeyan@firstcoloradorealty.com

523 St Vrain Ln, Estes Park, CO 80517, USA

GET MORE INFORMATION

Name
Phone*
Message

Go tour this home

1074 S Cook