




5 Beds
5 Baths
6,079 SqFt
5 Beds
5 Baths
6,079 SqFt
Key Details
Property Type Single Family Home
Sub Type Single Family Residence
Listing Status Active
Purchase Type For Sale
Square Footage 6,079 sqft
Subdivision Elkhorn Ranch
MLS Listing ID IRE6667382
Bedrooms 5
Full Baths 3
Half Baths 1
Three Quarter Bath 1
HOA Fees $376/ann
HOA Y/N Yes
Year Built 2017
Annual Tax Amount $10,547
Tax Year 2025
Lot Size 5.010 Acres
Acres 5.01
Property Sub-Type Single Family Residence
Source ires
Property Description
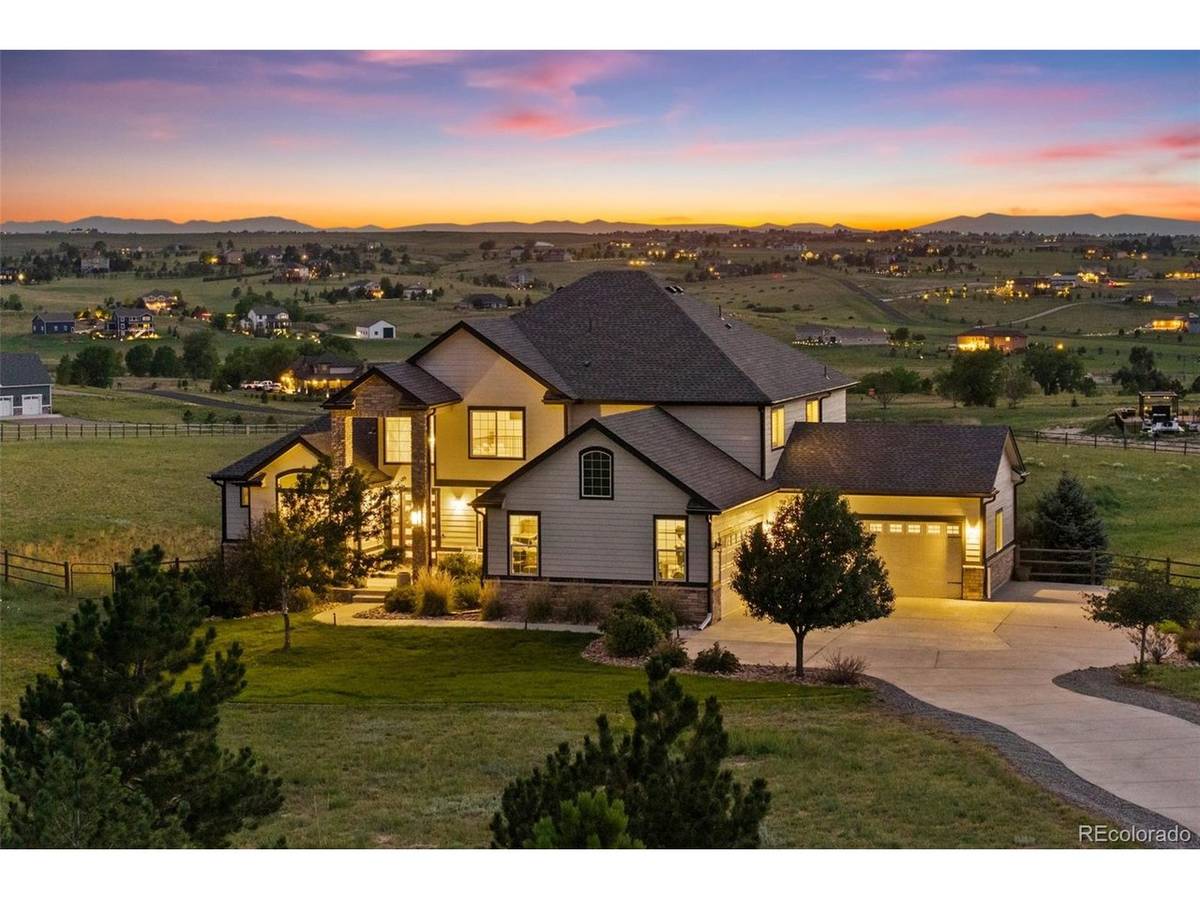
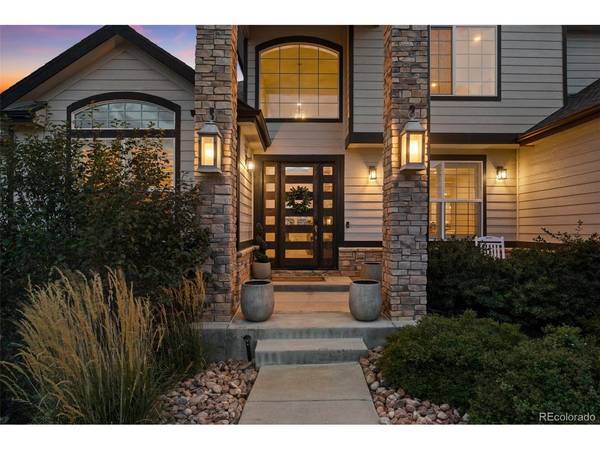
Inside, soaring ceilings, substantial wood beams and a floor-to-ceiling stone fireplace create warmth and scale, while the chef's kitchen with two islands, custom cabinetry and a generous walk-in pantry anchors the heart of the home. The main-floor primary suite is its own retreat, complete with private deck access, a spa-inspired bath and an impressive walk-in closet.
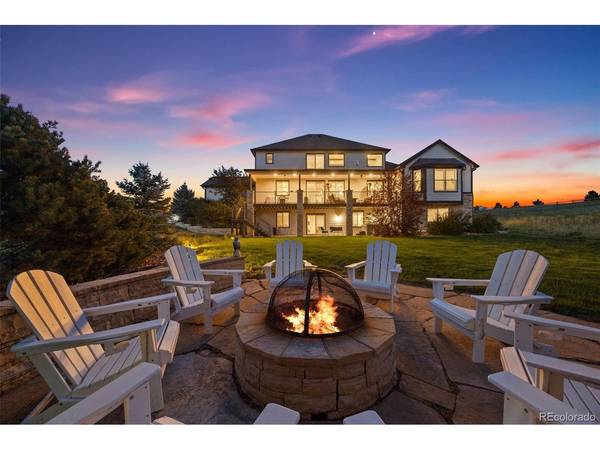
The finished walkout lower level offers additional space for entertaining, guests, a gym or office, while the fully fenced acreage provides room for horses, a future pool or simply wide-open Colorado living.
Minutes from Parker yet worlds away, this is more than a beautiful home-it is the backdrop for holidays, milestones, sunset dinners and a lifetime of memories. Welcome Home.
Location
State CO
County Elbert
Community Elkhorn Ranch
Area Metro Denver
Zoning RA-1
Rooms
Family Room 1
Basement Full, Partially Finished, Slab, Walk-Out Access, Built-In Radon, Radon Test Available, Sump Pump
Interior
Interior Features Eat-in Kitchen, Cathedral Ceiling(s), Open Floorplan, Pantry, Walk-In Closet(s), Wet Bar, Jack & Jill Bathroom, Kitchen Island
Heating Forced Air
Cooling Central Air, Ceiling Fan(s)
Fireplaces Type Gas, Great Room, One
Appliance Double Oven, Dishwasher, Refrigerator, Washer, Dryer, Microwave, Disposal, Fire Alarm
Exterior
Exterior Feature Sprinkler System, Hot Tub, Oversized Garage
Parking Features Attached
Garage Spaces 4.0
Fence Fenced
Community Features Trail(s)
Utilities Available Natural Gas Available, Electricity Available
View Y/N Yes
View Mountain(s)
Roof Type Composition
Porch Patio, Deck
Garage Yes
Building
Lot Description House Faces East, Paved
Sewer Septic Tank
Water Well
Level or Stories Two
Structure Type Frame,Stone,Concrete
New Construction false
Schools
Elementary Schools Pine Lane Prim/Inter
Middle Schools Sierra
High Schools Douglas County Re-1
School District Douglas County Re-1
Others
HOA Fee Include Trash
Acceptable Financing Cash, Conventional, VA
Listing Terms Cash, Conventional, VA
Special Listing Condition Private Owner
Virtual Tour https://www.dropbox.com/scl/fi/6ld9ee2bp16ucvwbwluf1/3443-ANTELOPE-RIDGE-TRAIL.mp4?rlkey=ju7jimpsy8uwwb27txldc9gtn&e=1&dl=0

NEARBY SCHOOL & BUSINESS