

5548 Lewiston, Denver, CO 80239
REQUEST A TOUR If you would like to see this home without being there in person, select the "Virtual Tour" option and your agent will contact you to discuss available opportunities.
In-PersonVirtual Tour
$ 580,000
Est. payment | /mo

4 Beds

4 Baths

3,671 SqFt


$ 580,000
Est. payment | /mo

4 Beds

4 Baths

3,671 SqFt

Key Details

Property Type Single Family Home

Sub Type Single Family Residence

Listing Status Active

Purchase Type For Sale

Square Footage 3,671 sqft

Subdivision Parkfield

MLS Listing ID IRE4623623

Bedrooms 4

Full Baths 3

Three Quarter Bath 1

HOA Fees $50/mo

HOA Y/N Yes

Year Built 2007

Annual Tax Amount $3,221

Tax Year 2025

Lot Size 4,791 Sqft

Acres 0.11

Property Sub-Type Single Family Residence

Source ires

Property Description

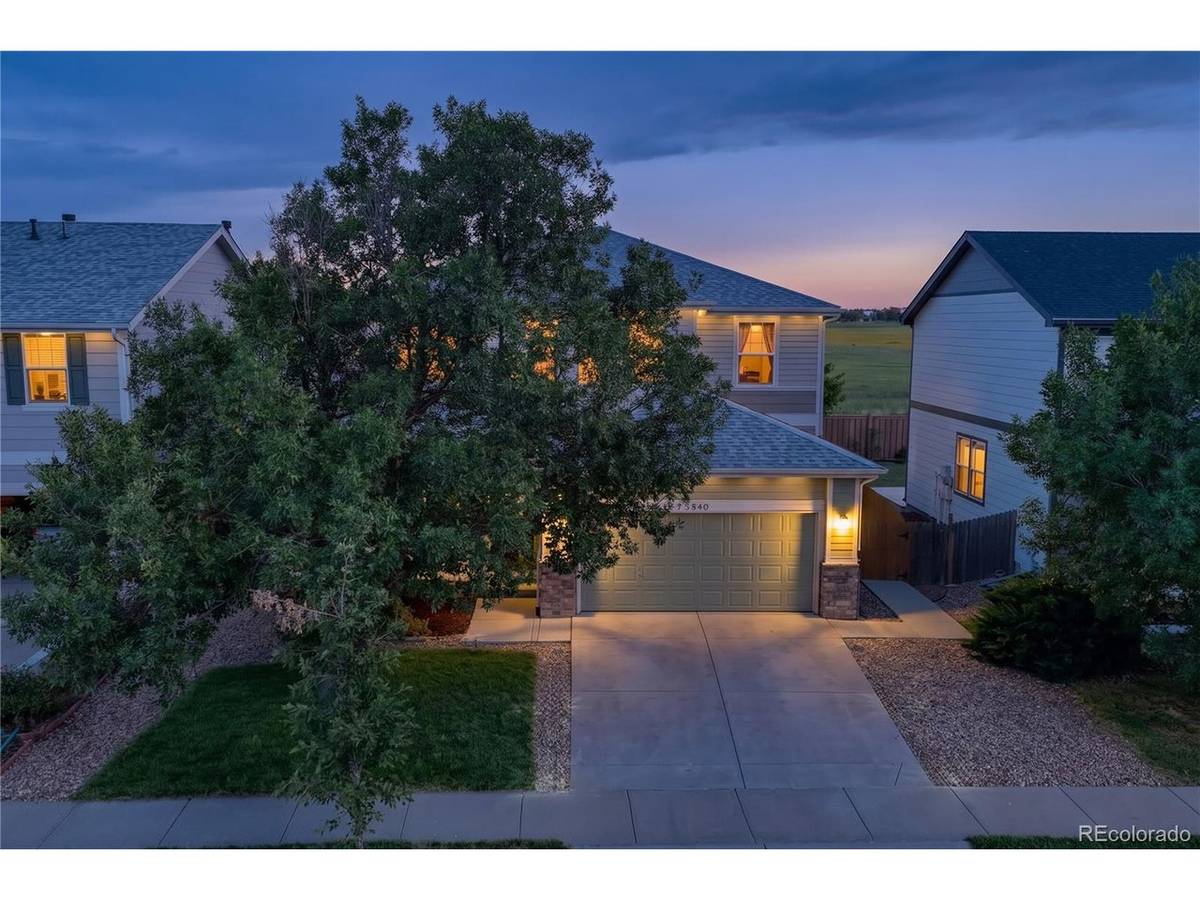
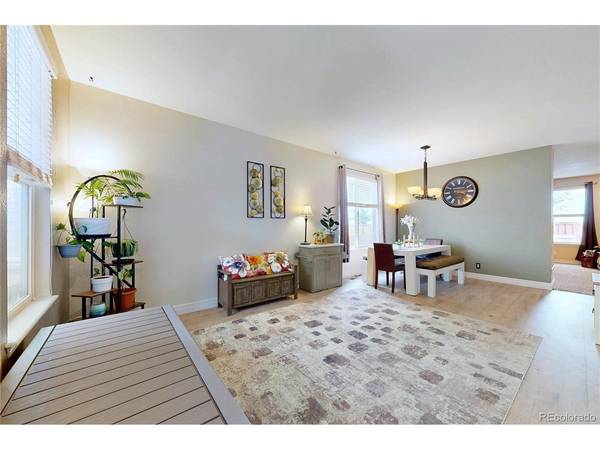
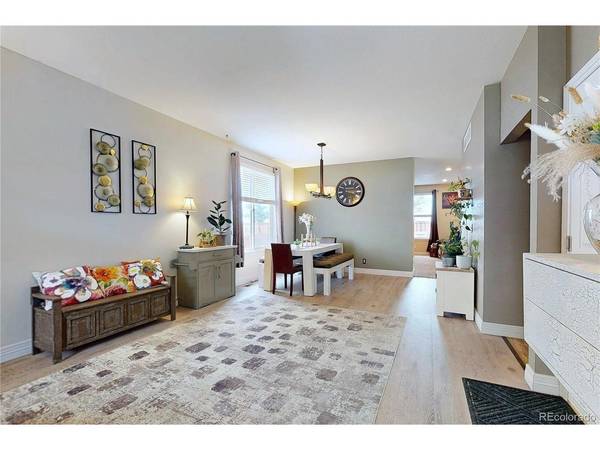
Welcome home to this fantastic two-story property offering an abundance of space in the desirable Parkfield neighborhood. Boasting 4 bedrooms and 4 bathrooms, this home features a bright and airy main floor with 9-foot ceilings, a formal living room, a family room, and a dining area, perfect for everyday living and hosting. A main-floor study provides the flexibility to serve as a home office or a non-conforming fifth bedroom. Upstairs, the large primary suite serves as a private retreat, complete with a massive walk-in closet and a luxurious 5-piece bath.The entertainment options truly set this home apart. Head down to the finished basement game room, featuring a built-in bar, bar stools, darts, mini-shuffleboard, and foosball-the ultimate setup for hosting game nights or swapping stories about the glory days. Outside, the quaint, fully fenced backyard offers a private outdoor escape. Centrally located, this home keeps you connected with quick, minutes-away access to shopping, DIA and the light rail. Occasional neighborhood Food Trucks provide a quick alternative to cooking.

Location

State CO

County Denver

Community Parkfield

Area Metro Denver

Zoning PUD

Direction GPS is best!

Rooms

Family Room 1

Basement Full, Partially Finished

Interior

Interior Features Eat-in Kitchen

Heating Forced Air

Cooling Central Air, Ceiling Fan(s)

Appliance Dishwasher, Refrigerator, Microwave, Disposal

Exterior

Parking Features Attached

Garage Spaces 2.0

Fence Fenced

Utilities Available Natural Gas Available, Electricity Available, Cable Available

View Y/N No

Roof Type Composition

Porch Patio

Garage Yes

Building

Lot Description Level, Outbuildings, Paved, Gutters

Sewer Public Sewer

Water City

Level or Stories Two

Structure Type Frame,Wood Siding

New Construction false

Schools

Elementary Schools Lena Archuleta

Middle Schools Strive Gvr

High Schools Denver District 1

School District Denver District 1

Others

Acceptable Financing Cash, Conventional, FHA, VA

Listing Terms Cash, Conventional, FHA, VA

Special Listing Condition Private Owner

Virtual Tour https://vimeo.com/1225672277?share=copy&fl=sv&fe=ci

Information and Real Estate Services (IRES)
Listed by Craig Biesterfeld

NEARBY SCHOOL & BUSINESS

Breeyan Edwards

+1(970) 646-6555

breeyan@firstcoloradorealty.com

523 St Vrain Ln, Estes Park, CO 80517, USA

GET MORE INFORMATION

Name
Phone*
Message

Go tour this home

5548 Lewiston