



5 Beds
4 Baths
2,792 SqFt
5 Beds
4 Baths
2,792 SqFt
Key Details
Property Type Single Family Home
Sub Type Single Family Residence
Listing Status Active
Purchase Type For Sale
Square Footage 2,792 sqft
Subdivision Thompson River Ranch
MLS Listing ID IRE5896330
Bedrooms 5
Full Baths 3
Half Baths 1
HOA Y/N No
Year Built 2013
Annual Tax Amount $6,762
Tax Year 2025
Lot Size 4,791 Sqft
Acres 0.11
Property Sub-Type Single Family Residence
Source ires
Property Description
Upstairs has three bedrooms and a loft that works well as a home office or home gym. The finished basement is set up like a guest suite, with two bedrooms, a full bath, and a family room. That gives visitors or a home office their own level.
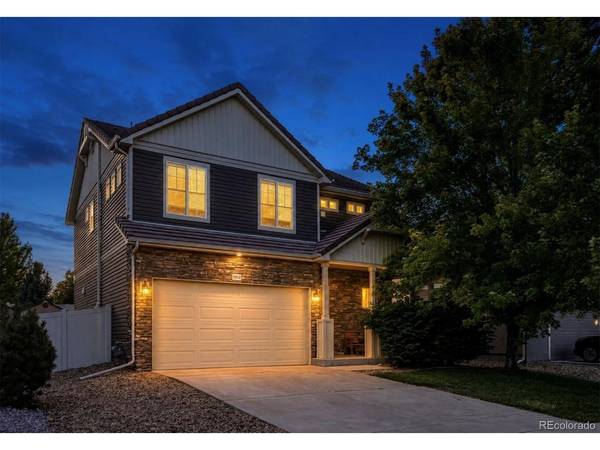
Built in 2013, with tasteful updates throughout. The fenced-in yard has a covered patio, dog run, and garden space for all your needs.
Thompson River Ranch has a community pool, park, disc golf, and walking trails. Centerra is minutes away, I-25 makes for an easy commute to Fort Collins, Loveland, or Denver, and both downtown Loveland and historic downtown Johnstown are close by.
Johnstown is a rapidly growing community! Don't miss out on this one!
Location
State CO
County Larimer
Community Thompson River Ranch
Area Loveland/Berthoud
Rooms
Basement Partially Finished
Interior
Heating Forced Air
Cooling Central Air
Exterior
Parking Features Attached
Garage Spaces 2.0
Fence Dog Run/Kennel
View Y/N No
Roof Type Fiberglass
Porch Patio
Garage Yes
Building
Lot Description Outbuildings
Sewer Public Sewer
Level or Stories Two
Structure Type Stone,Vinyl Siding
New Construction false
Schools
Elementary Schools Winona
Middle Schools Conrad Ball
High Schools Thompson R2-J
School District Thompson R2-J
Others
Acceptable Financing Cash, Conventional, FHA, VA, 1031 Exchange
Listing Terms Cash, Conventional, FHA, VA, 1031 Exchange
Special Listing Condition Private Owner
Virtual Tour https://www.zillow.com/view-imx/aed54ef1-ca6c-40e2-801e-1f9309a6abc7?setAttribution=mls&wl=true&initialViewType=pano

NEARBY SCHOOL & BUSINESS